

16 Ch. du Renard, Potton
Two or more storey for sale
MLS # 23973424
1 249 000$
Description
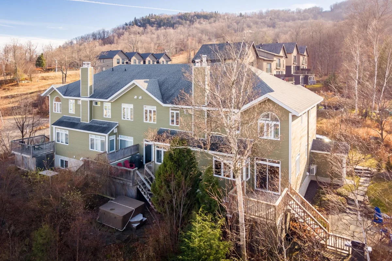
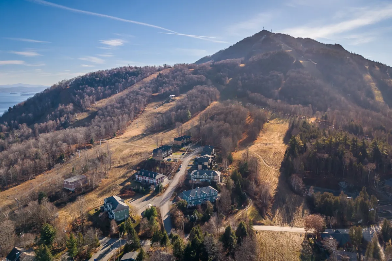
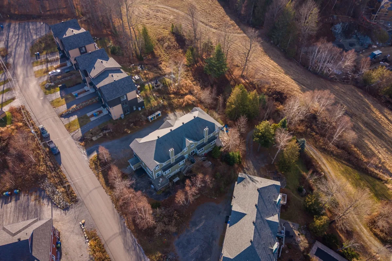
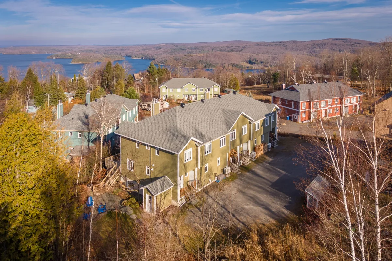
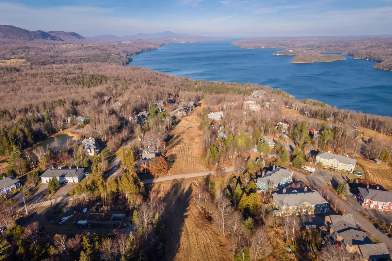
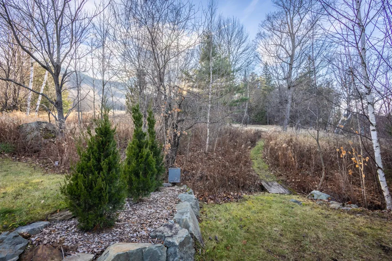
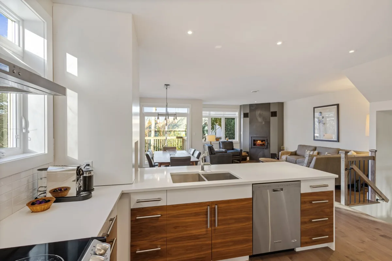
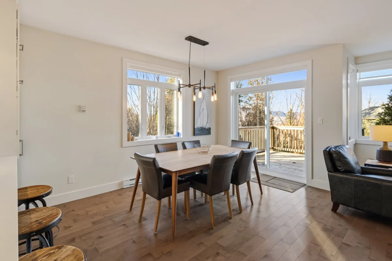
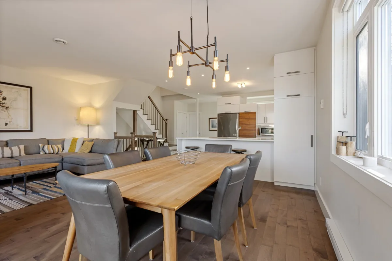
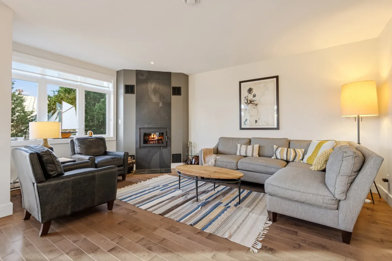
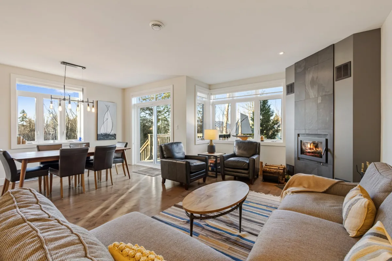
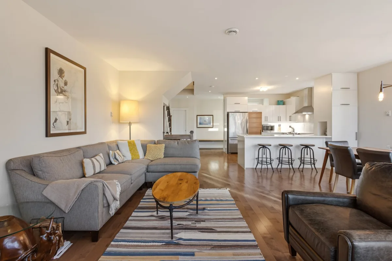
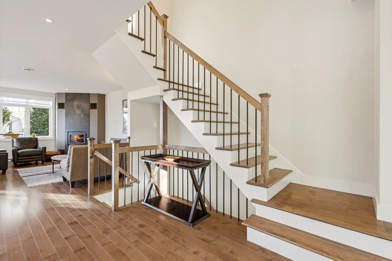
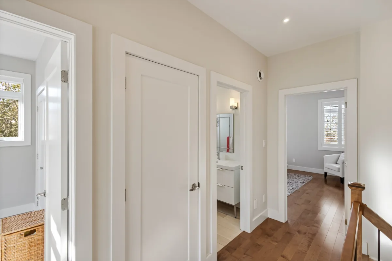
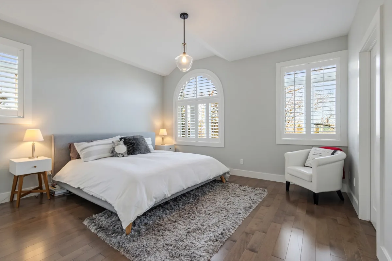
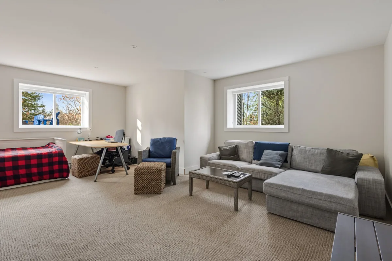
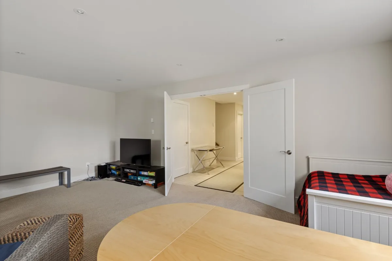
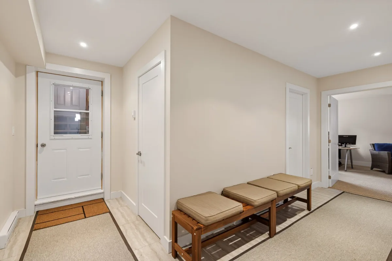
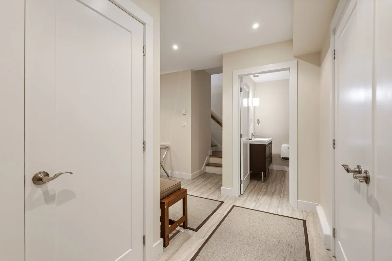
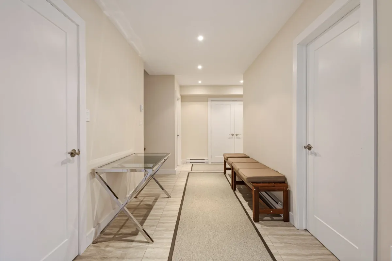
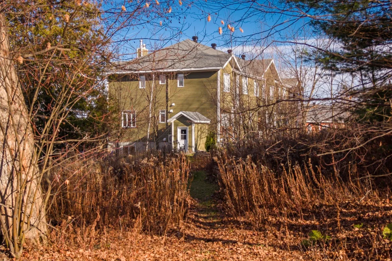
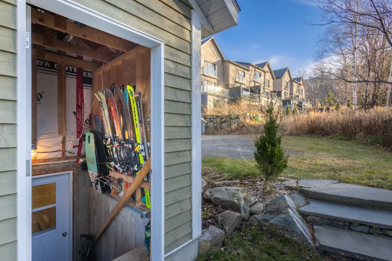
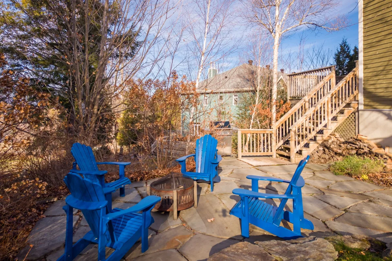
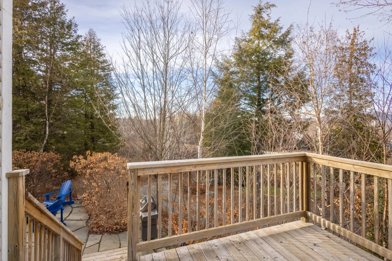
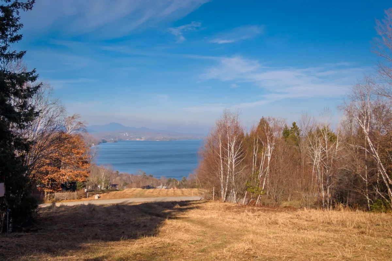
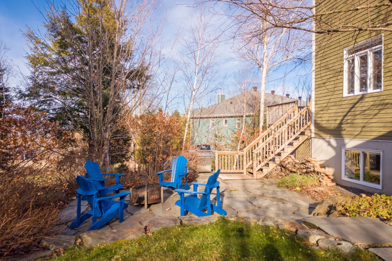
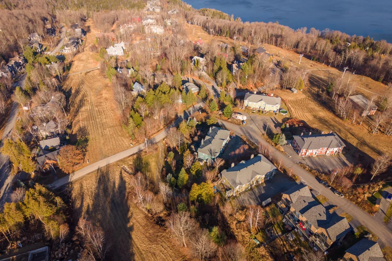
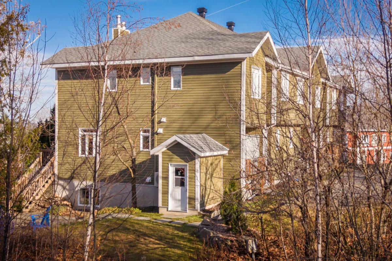
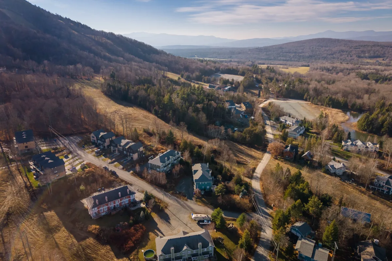
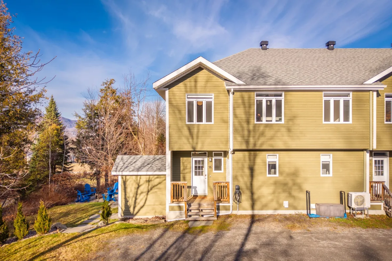
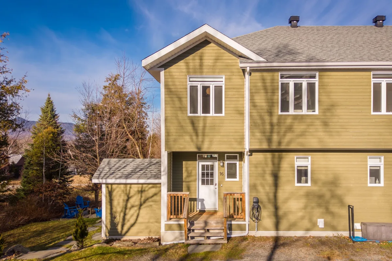
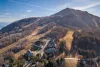
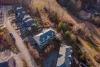
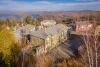
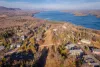
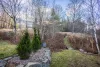
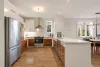
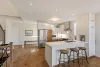
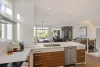
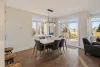
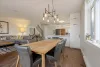
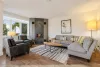
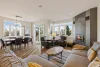
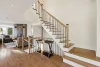
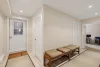
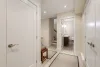
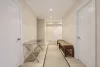
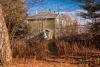
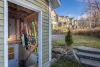
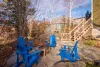
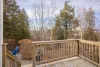
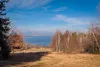
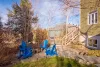
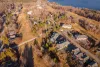
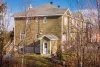
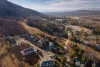
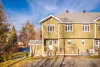
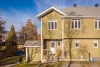
Enjoy a Ski in/ski out townhouse at Owl's Head this winter AND be on the lake this summer! This is the only property on the market that truly offers both. Built in 2014, this end-unit townhouse sits right on the slopes: 3+ bedrooms, 3.5 bathrooms over three floors, a private side entrance and a fully finished basement. Après-ski happens on the large stone patio by the fire pit, between your door and the trail. Come summer-Lake Memphrémagog is steps away, with a marina slip available (additional fee)at the private Owl's Head marina. Four seasons, one address. Contact us for a private showing.
Property Details
Property Type: Two or more storey
Construction year: 2014
Rooms details
| Rooms | Levels | Dimensions | Covering |
|---|---|---|---|
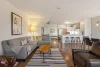
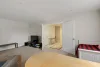
| Living room | 1st level/Ground floor | 18.7x12.0 P | Wood |
| Dining room | 1st level/Ground floor | 8.10x14.0 P | Wood |
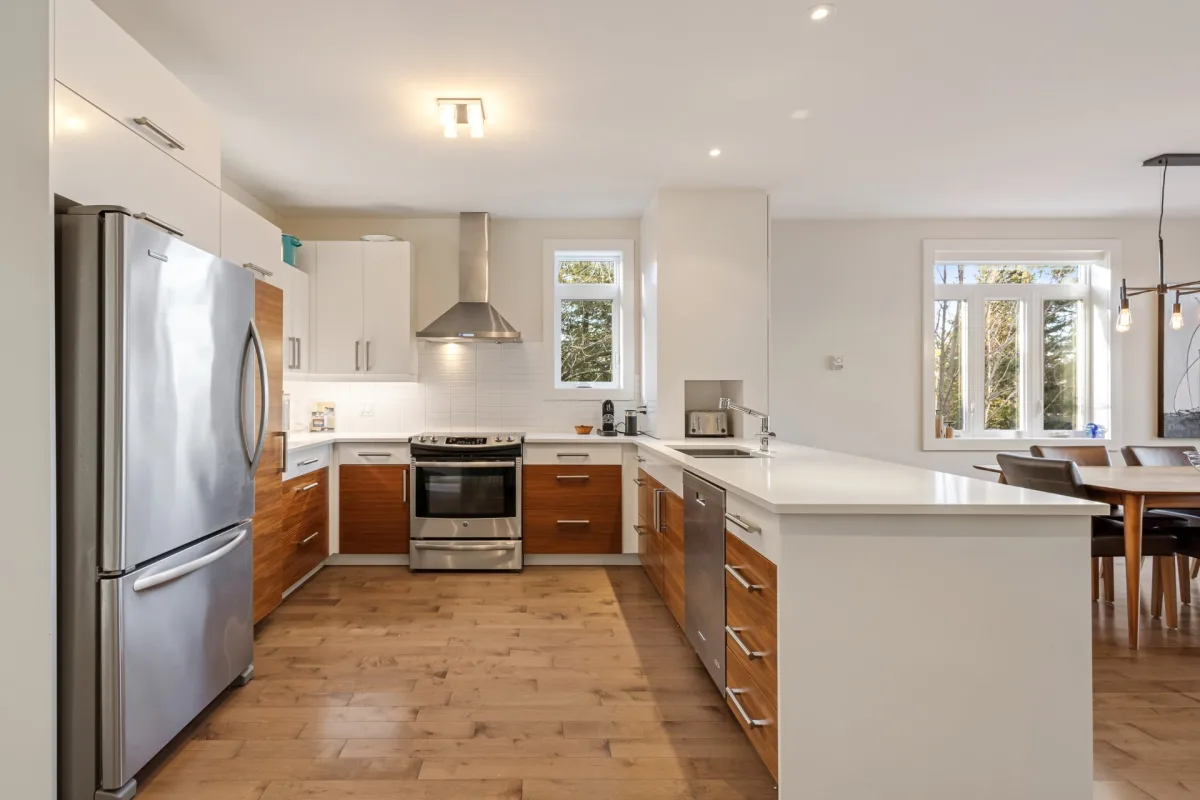
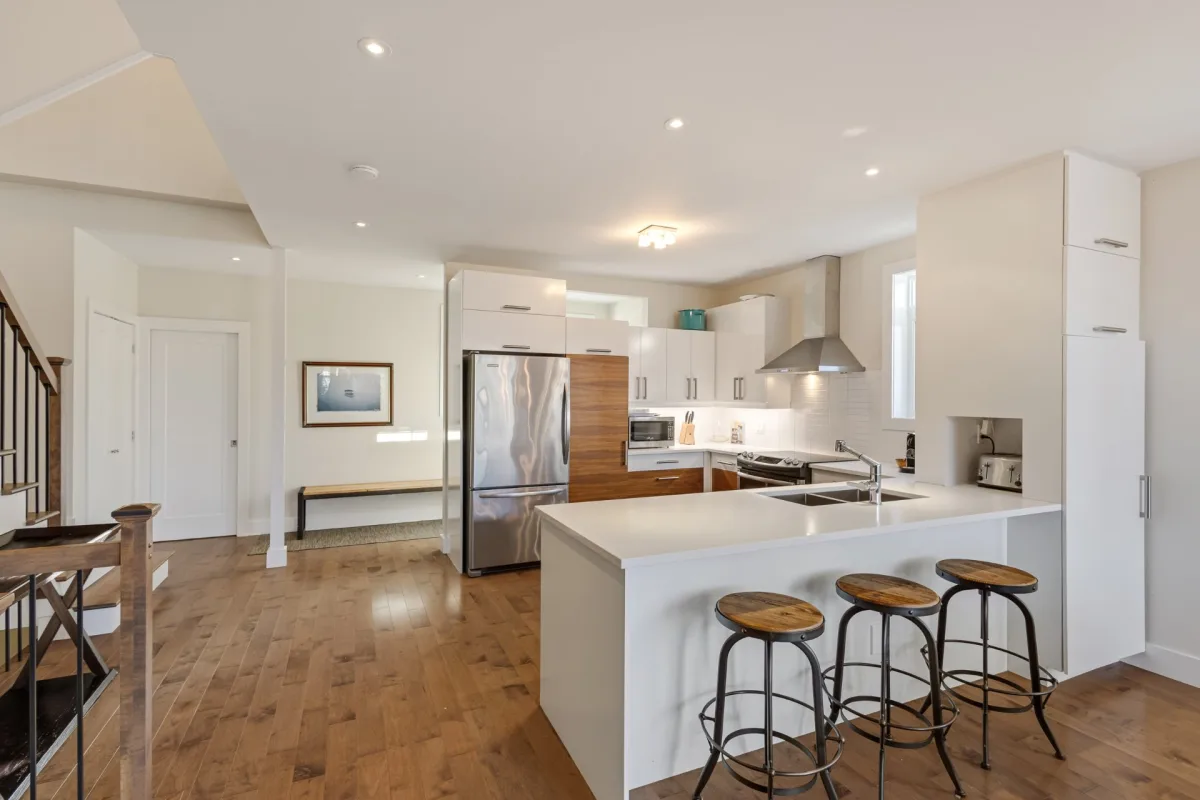
| Kitchen | 1st level/Ground floor | 10.0x13.8 P | Wood |
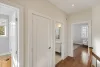
| Hallway | 1st level/Ground floor | 8.0x4.4 P | Wood |
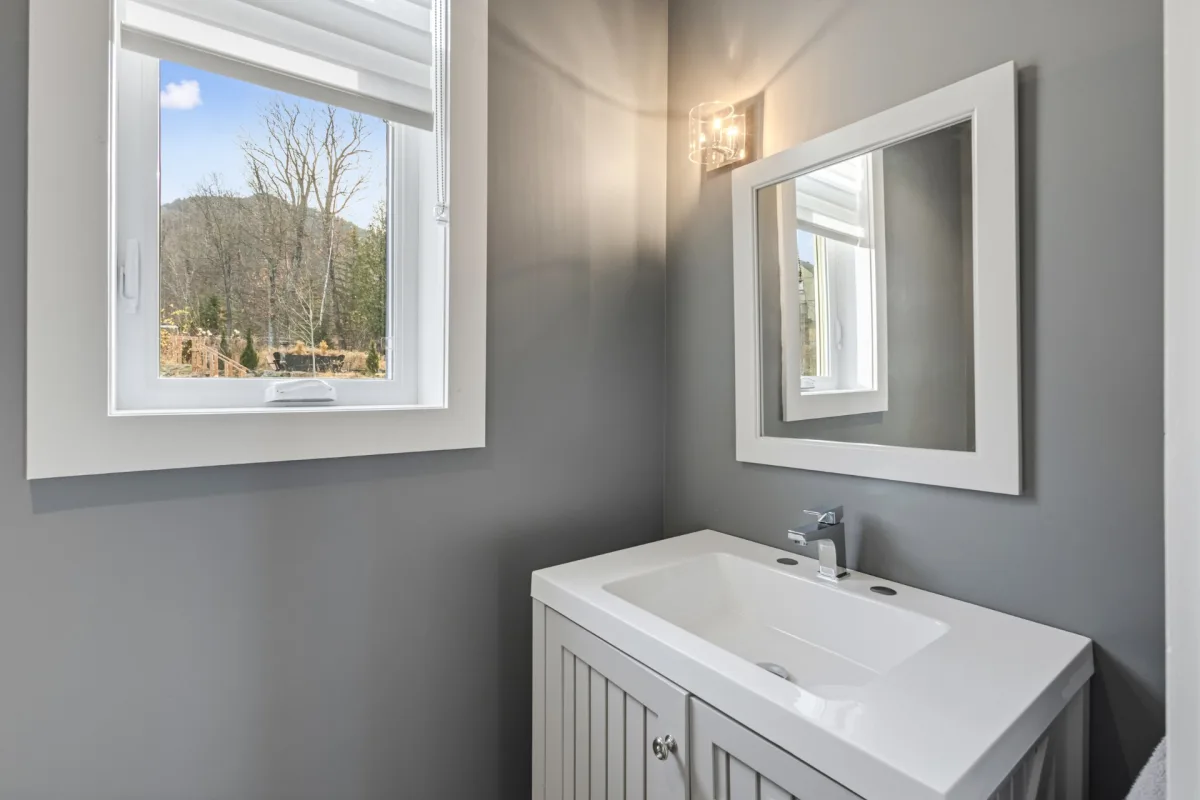
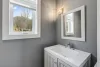
| Washroom | 1st level/Ground floor | 3.8x7.1 P | Wood |
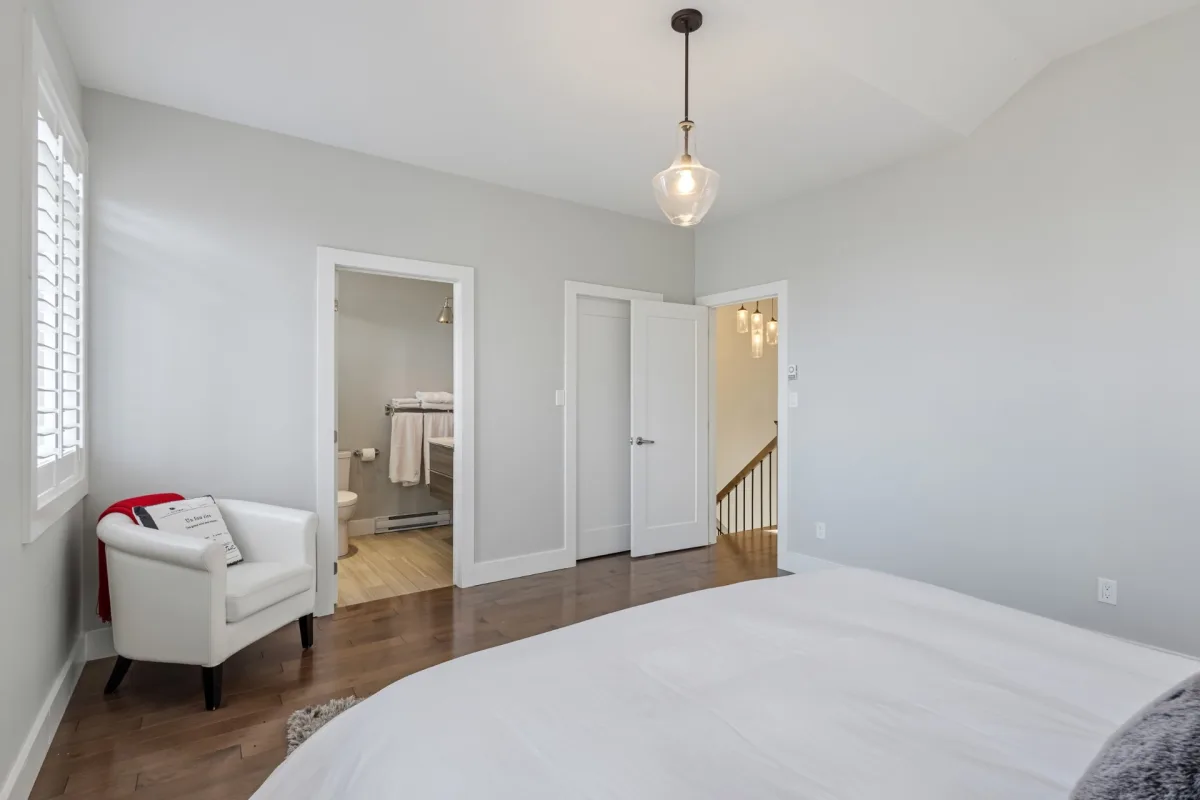
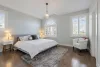
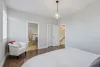
| Primary bedroom | 2nd floor | 13.2x14.4 P | Wood |
| Walk-in closet | 2nd floor | 6.2x4.8 P | Wood |
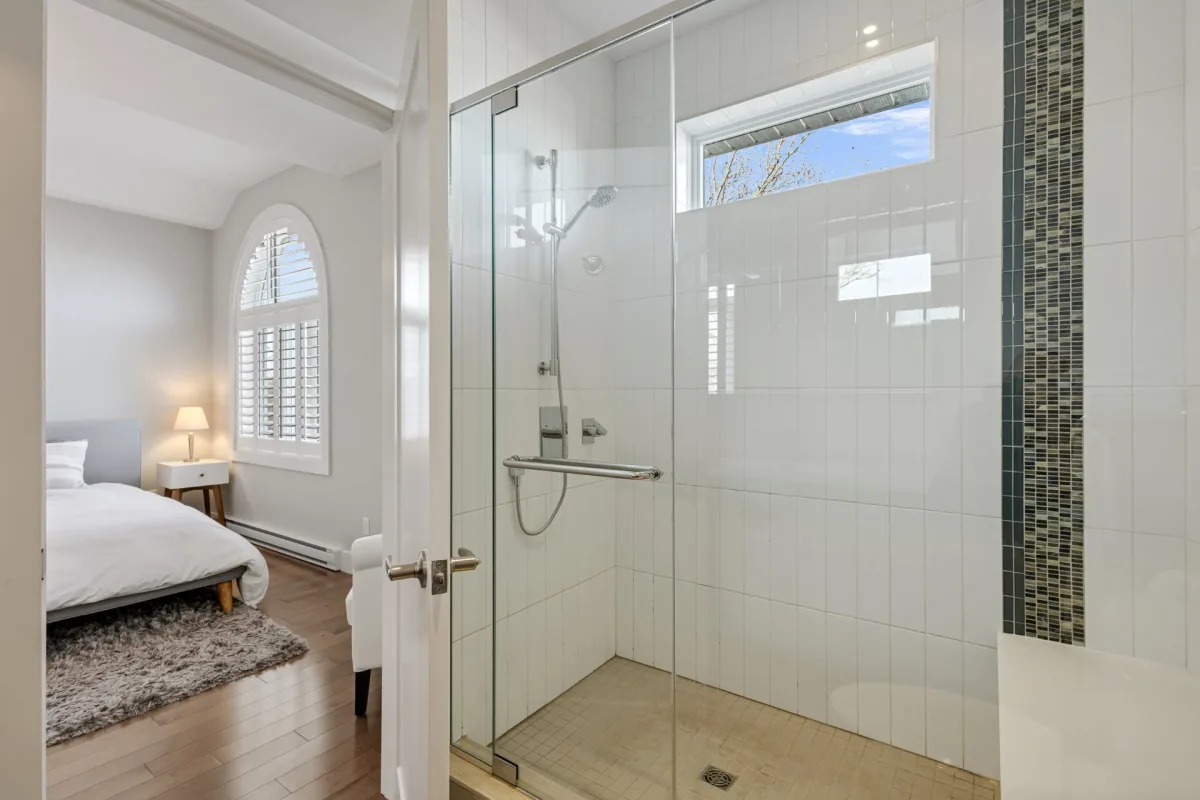
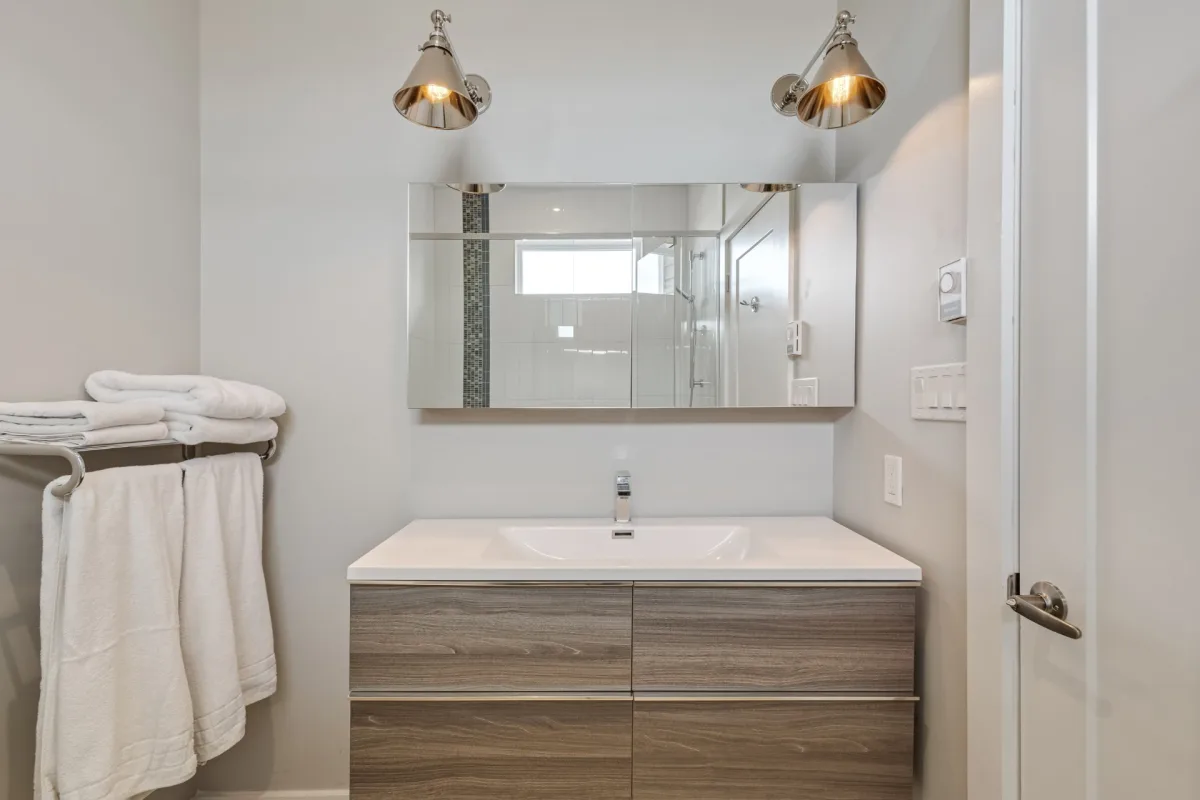
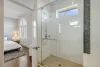
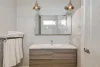
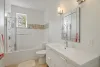
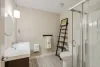
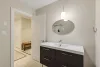
| Bathroom | 2nd floor | 6.0x8.5 P | Ceramic tiles |
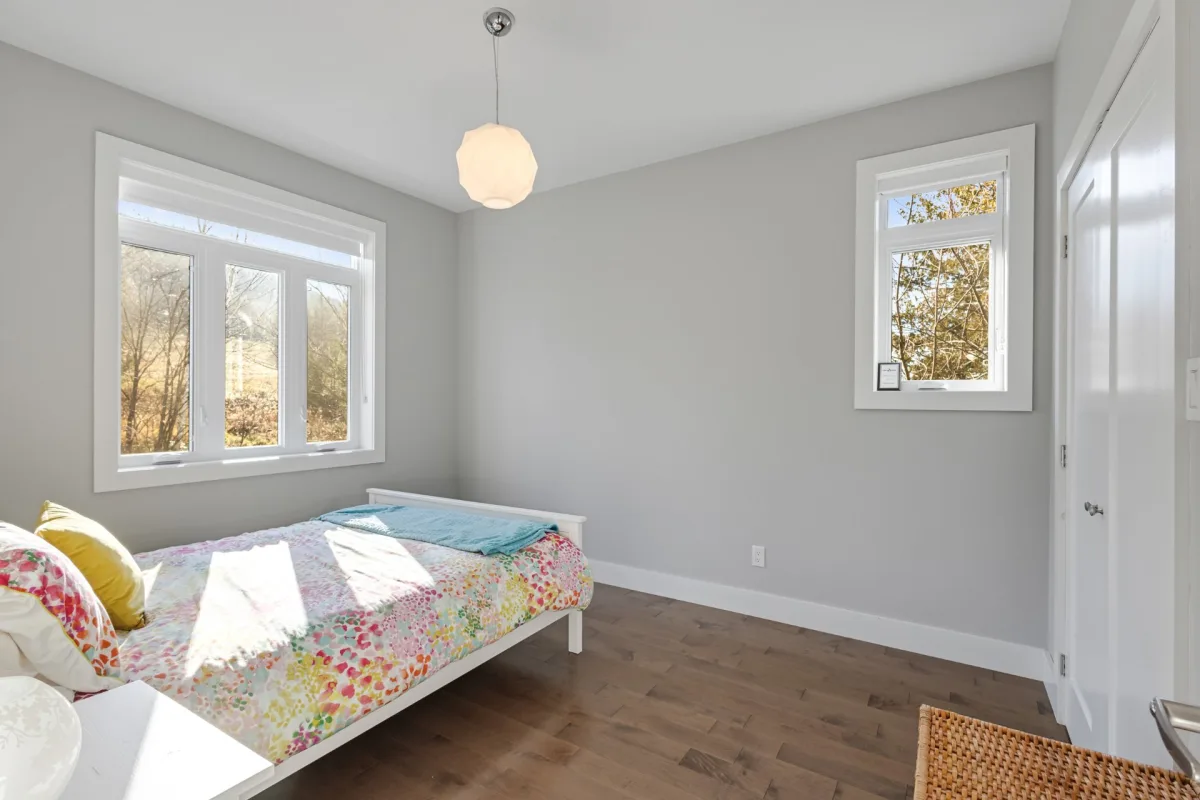
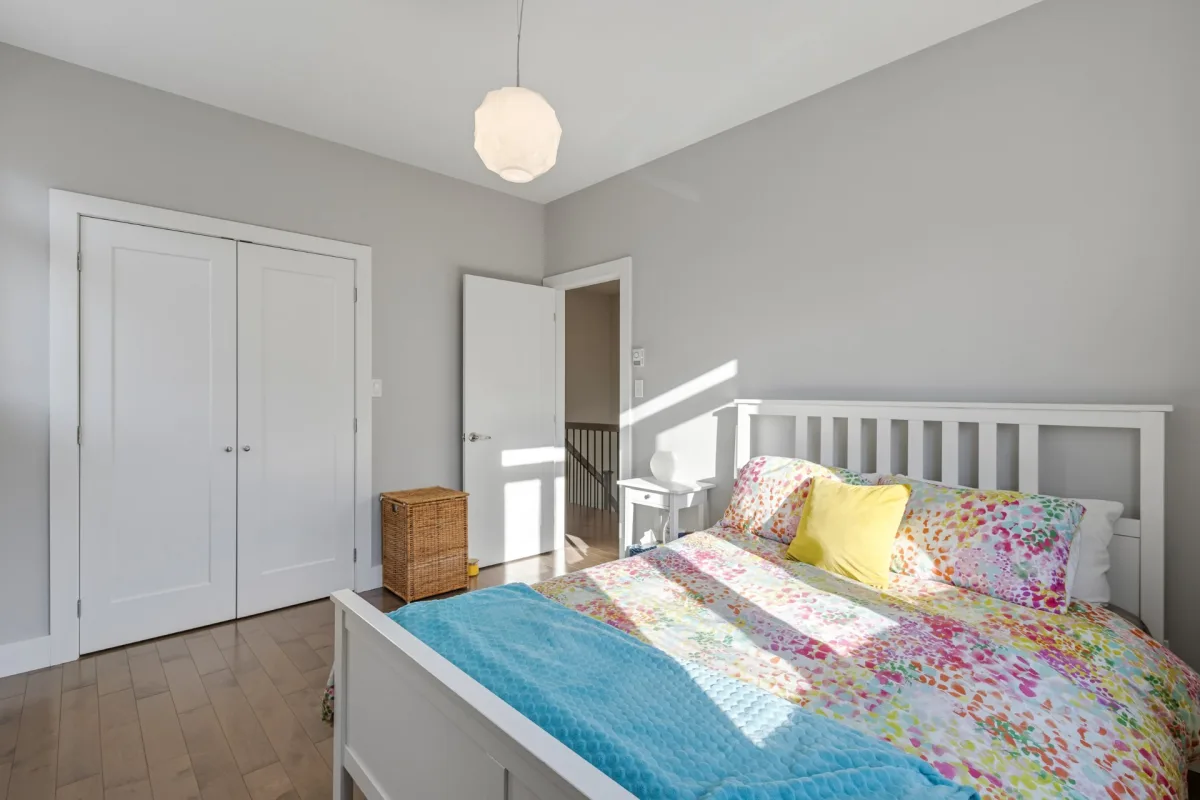
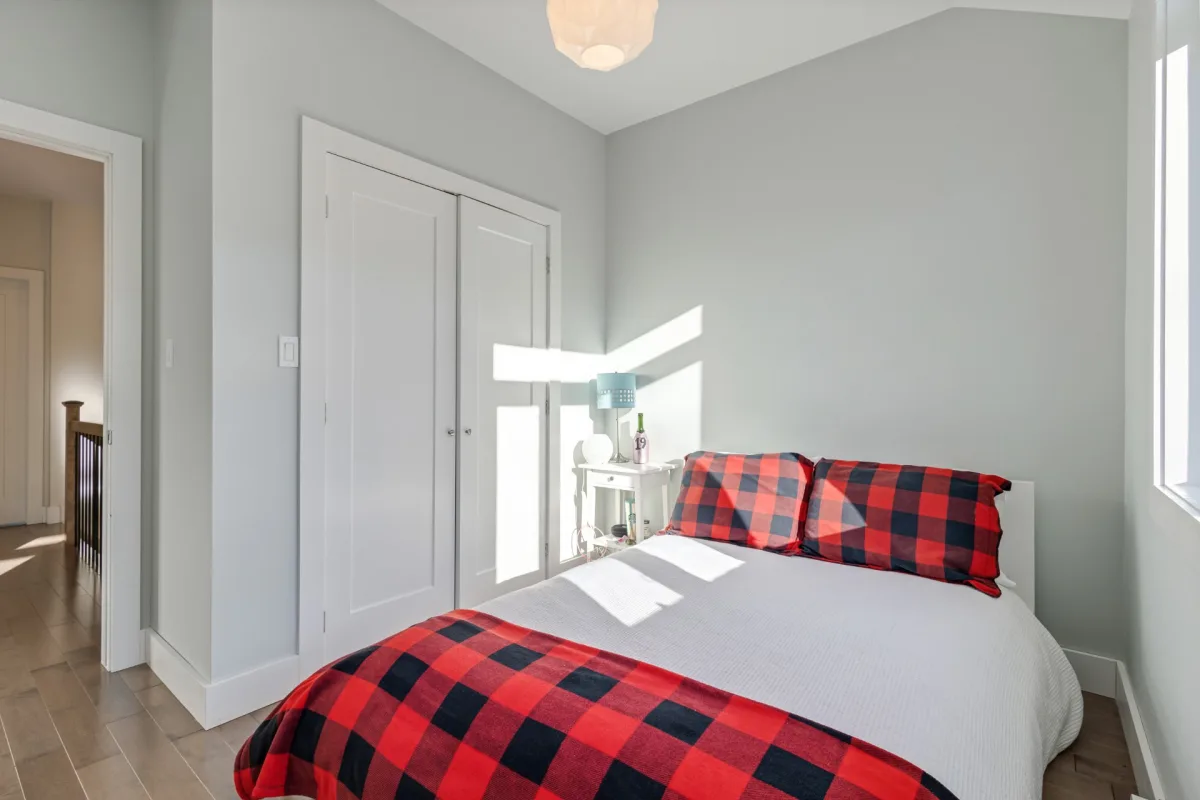
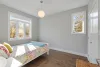
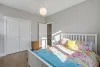
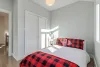
| Bedroom | 2nd floor | 10.3x10.4 P | Wood |
| Bedroom | 2nd floor | 10.0x12.3 P | Wood |
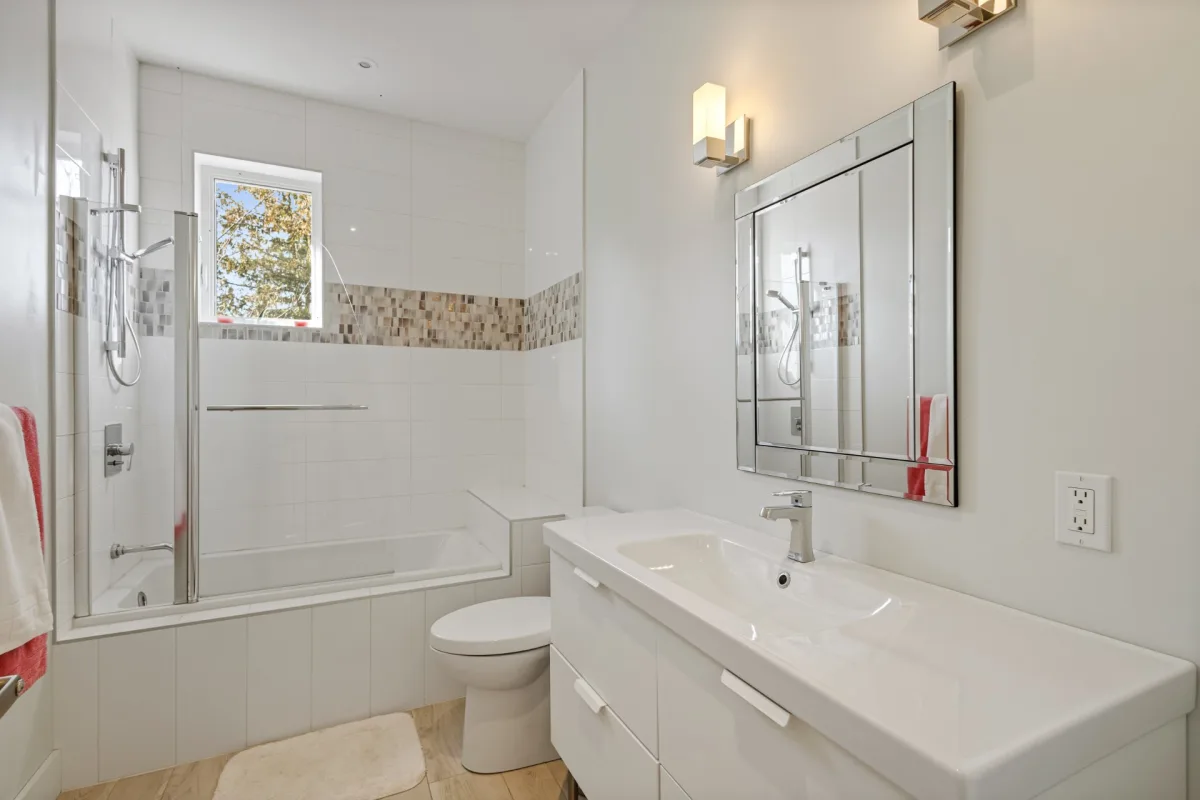
| Bathroom | 2nd floor | 10.0x6.0 P | Ceramic tiles |
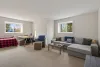
| Family room | Basement | 20.0x16.10 P | Carpet |
| Storage | Basement | 6.0x9.0 P | Ceramic tiles |
| Walk-in closet | Basement | 4.0x6.0 P | Ceramic tiles |
| Workshop | Basement | 6.0x7.8 P | Ceramic tiles |
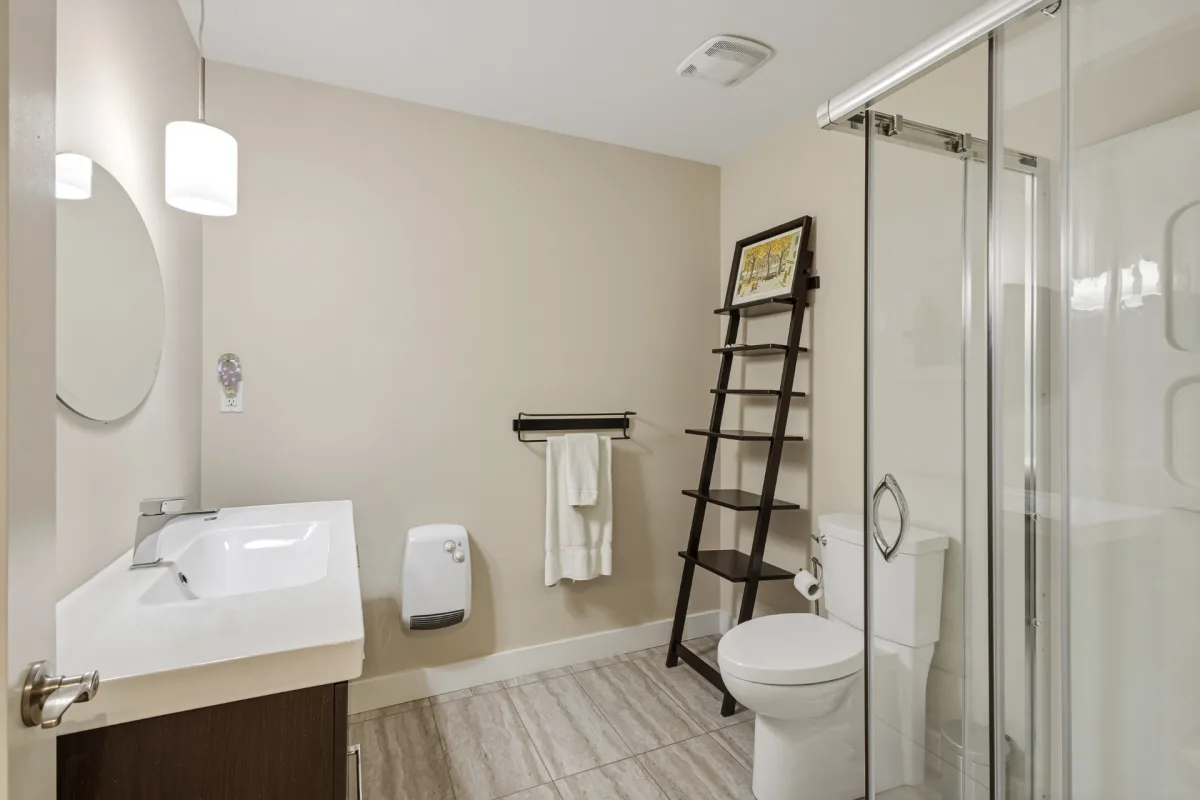
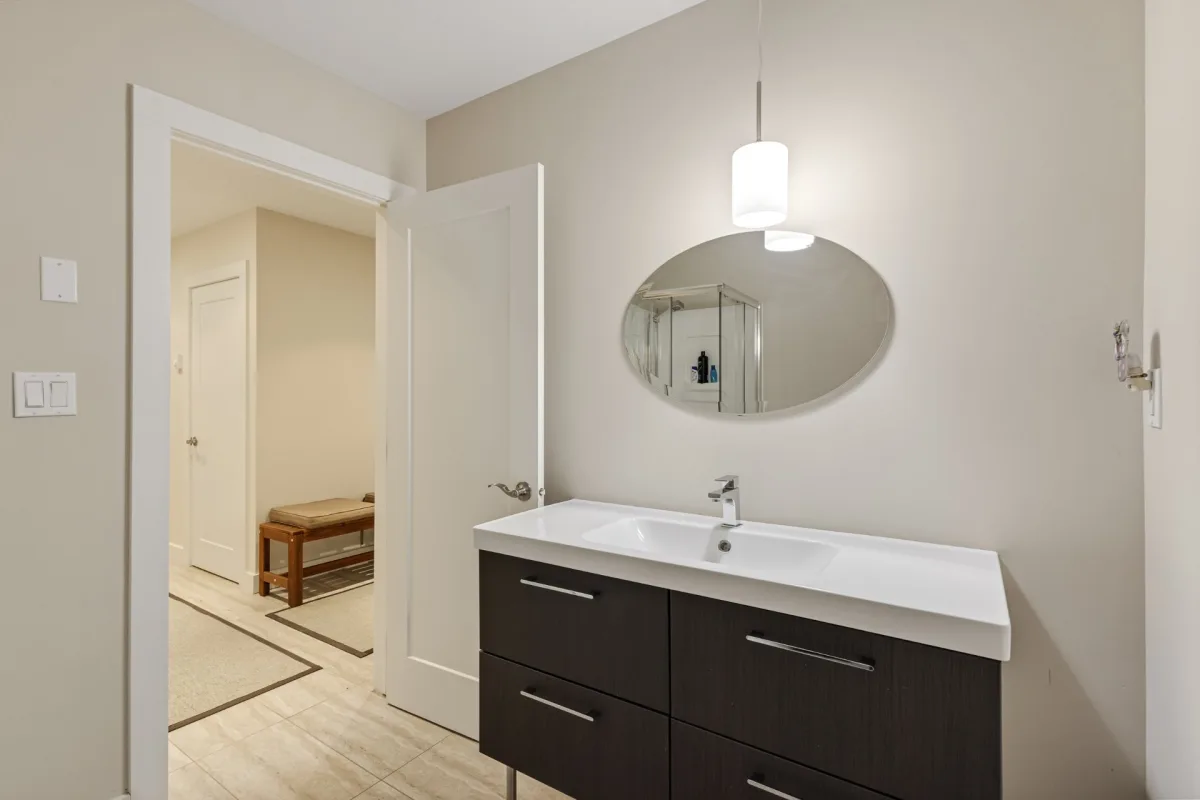
| Bathroom | Basement | 7.6x7.5 P | Ceramic tiles |
Building features
Foundation
Poured concrete
Siding
Wood
Basement
6 feet and over
Land features
Dimensions
15 M X 19.29 M
Land area
425.4 SM
Distinctive features
- Water access
- Other
- Cul-de-sac
- Ski-in/Ski-out
- Resort/Cottage
Proximity
- Golf
- Elementary school
- Alpine skiing
Parking
Outdoor
Other features
Heating system
Electric baseboard units
Water supply
Municipality
Heating energy
Electricity
Hearth stove
Wood fireplace
Bathroom / Washroom
Adjoining to primary bedroom
Sewage system
Municipal sewer
View
Mountain
Zoning
Residential
Cost details
Evaluation
| Land | 436 100 $ |
| Building | 418 700 $ |
| Total | 854 800 $ |
Taxes
| Municipal taxes (2026) | 4 388 $ |
| School taxes (2026) | 599 $ |
Inclusions
Sold furnished, all appliances included as is.
Exclusions
Seller's personal effects, sports equipment, works of art and coffee table in the salon.