












































11 Rue Hamel, Shefford
Two or more storey for sale
MLS # 12176713
1 290 000$
Description
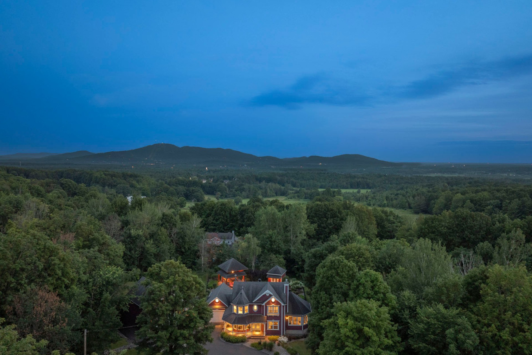
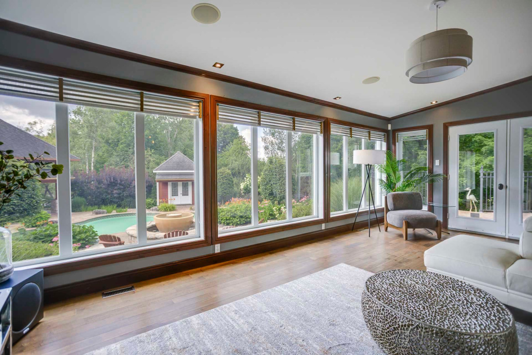
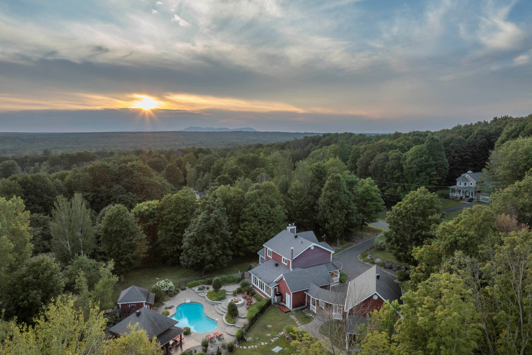
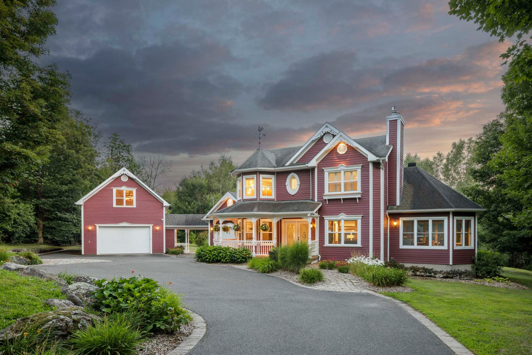
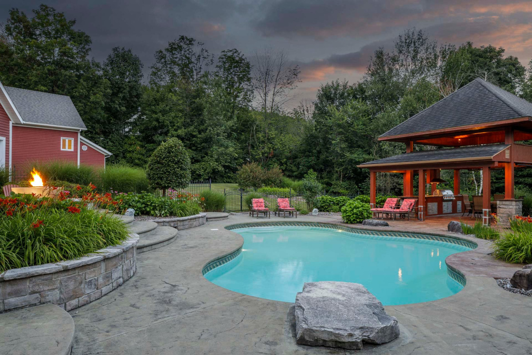
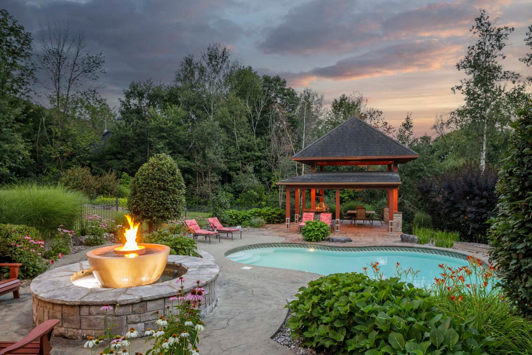
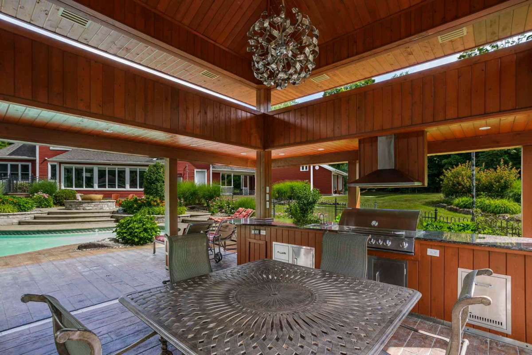
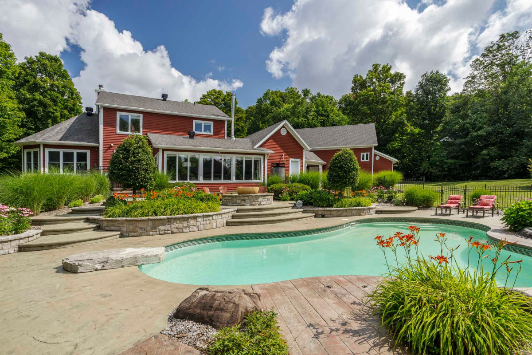
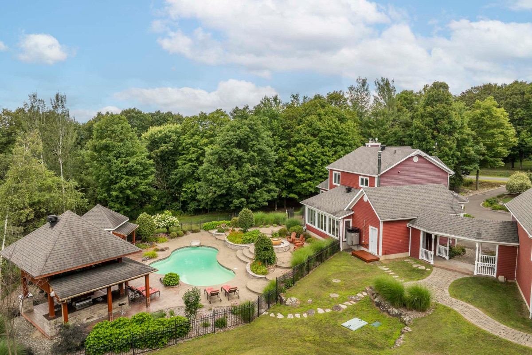
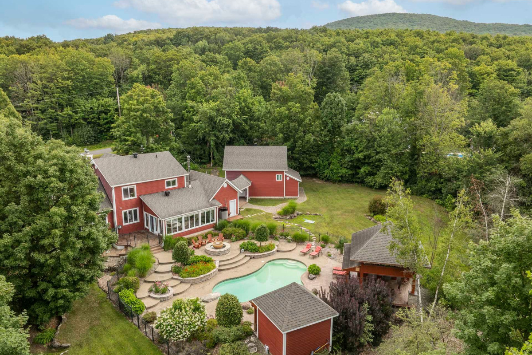
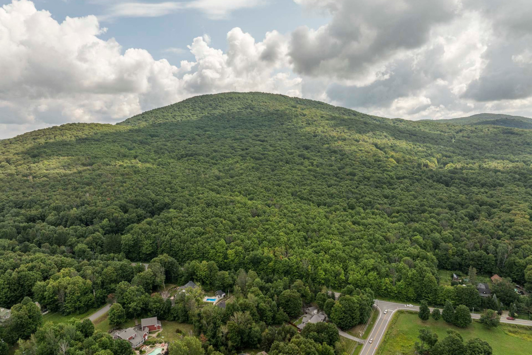
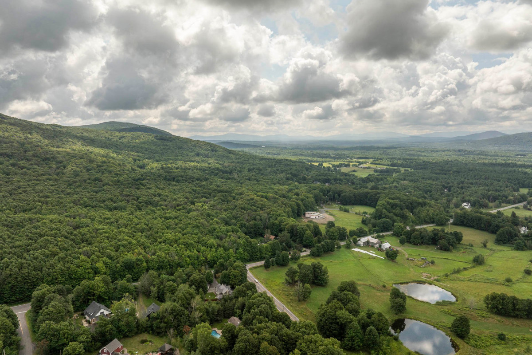
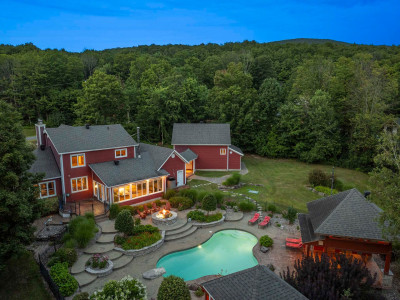
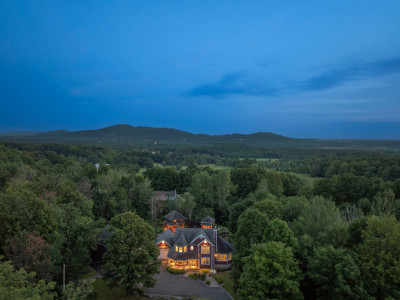
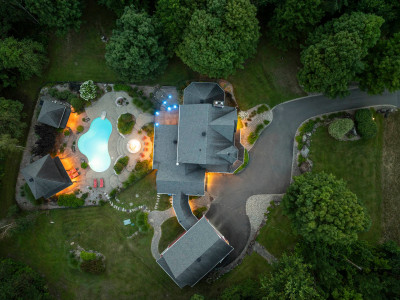
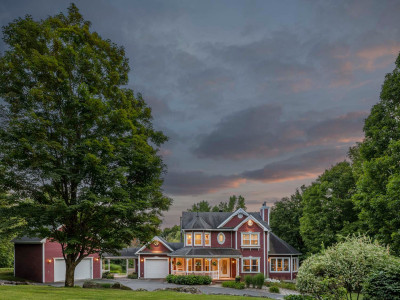
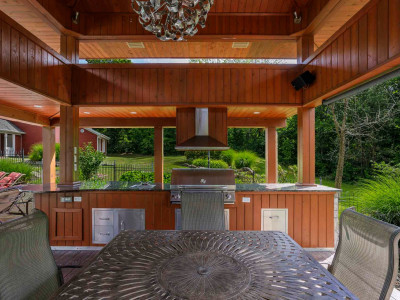
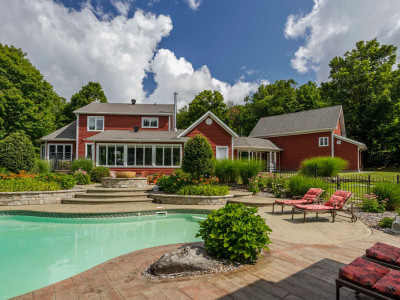
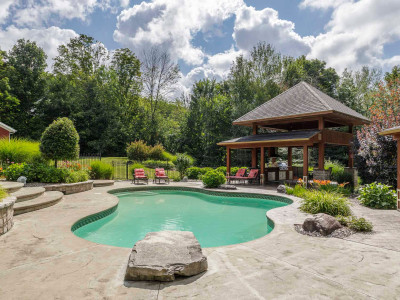
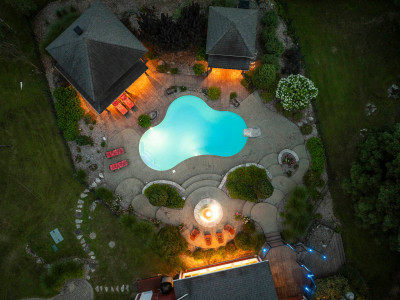
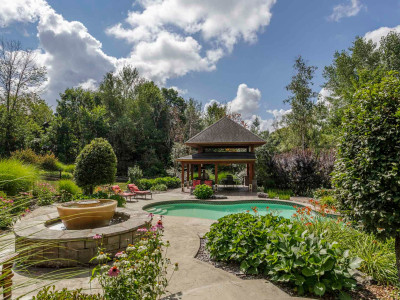
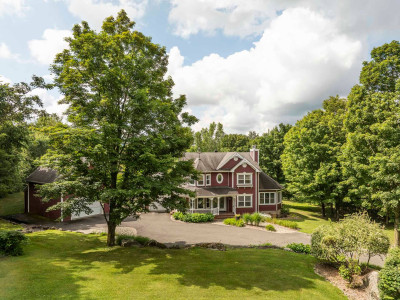
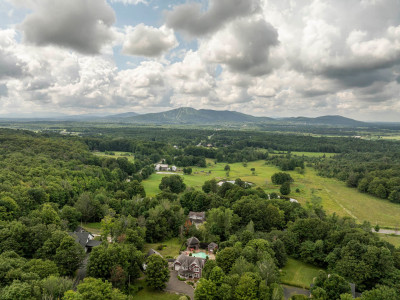
Forty-five minutes from Montréal, in Shefford at the doorstep of Bromont, a rare Eastern Townships address where every season is an invitation. Ride the Estriade at dawn, lunch in Bromont by afternoon, then return to 1.37 acres of landscaped grounds designed like a private resort. A heated in-ground pool, an illuminated fountain crowned with fire, and a pavilion with a full summer kitchen set the stage for long evenings outdoors. A sun deck extends the living spaces into the open air. Vineyards, bistros, boutiques and five celebrated golf courses are moments away. Some homes answer a need. This one answers a way of living.
Property Details
Property Type: Two or more storey
Construction year: 1999
Rooms details
| Rooms | Levels | Dimensions | Covering |
|---|---|---|---|
| Hallway | 1st level/Ground floor | 8.6x9.6 P | Ceramic tiles |
| Living room | 1st level/Ground floor | 12.0x20.0 P | Wood |
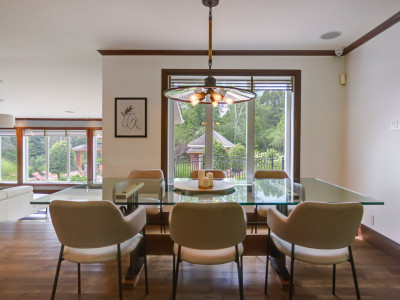
| Dining room | 1st level/Ground floor | 8.10x15 P | Wood |
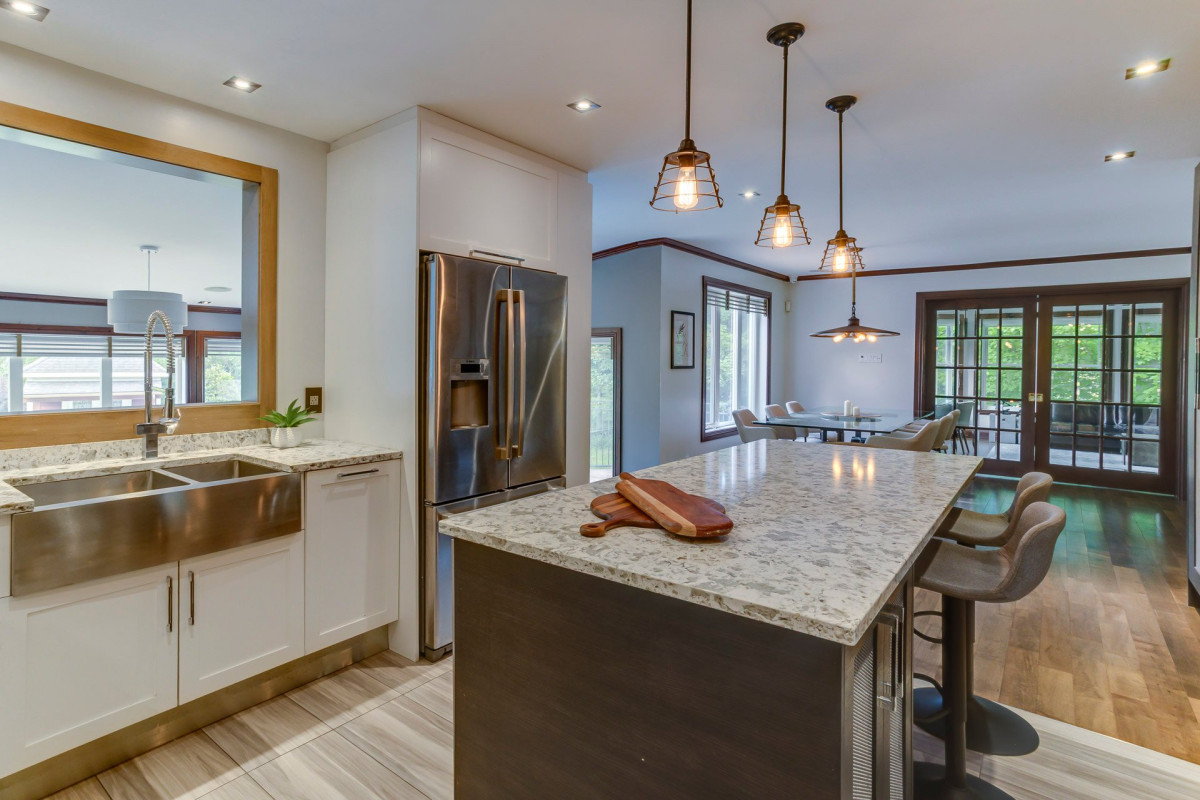
| Kitchen | 1st level/Ground floor | 14.10x12.5 P | Ceramic tiles |
| Other | 1st level/Ground floor | 4.0x8.0 P | Ceramic tiles |
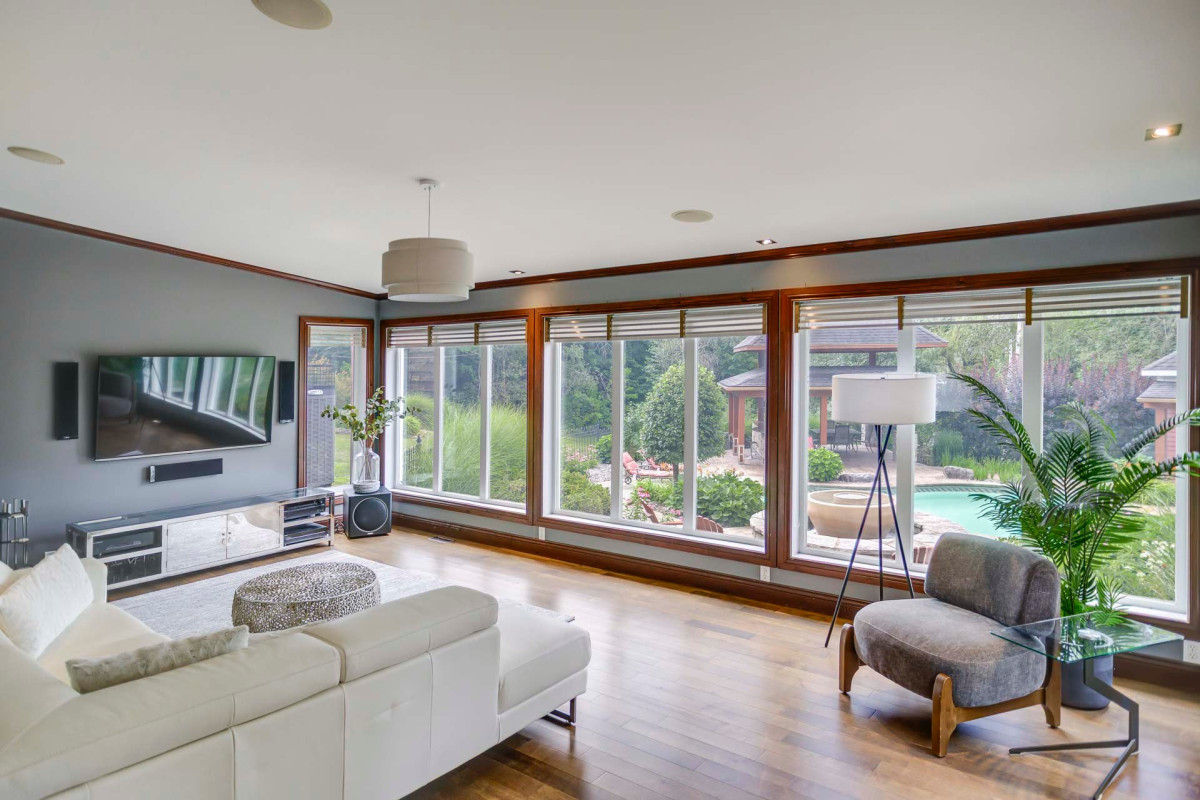
| Living room | 1st level/Ground floor | 14.0x20.5 P | Wood |
| Family room | 1st level/Ground floor | 22.10x14.4 P | Wood |
| Bathroom | 1st level/Ground floor | 8.6x6.1 P | Ceramic tiles |
| Home office | 1st level/Ground floor | 9.6x8.0 P | Wood |
| Primary bedroom | 2nd floor | 15.0x11.10 P | Wood |
| Walk-in closet | 2nd floor | 3.6x7.2 P | Wood |
| Walk-in closet | 2nd floor | 9.0x3.0 P | Wood |
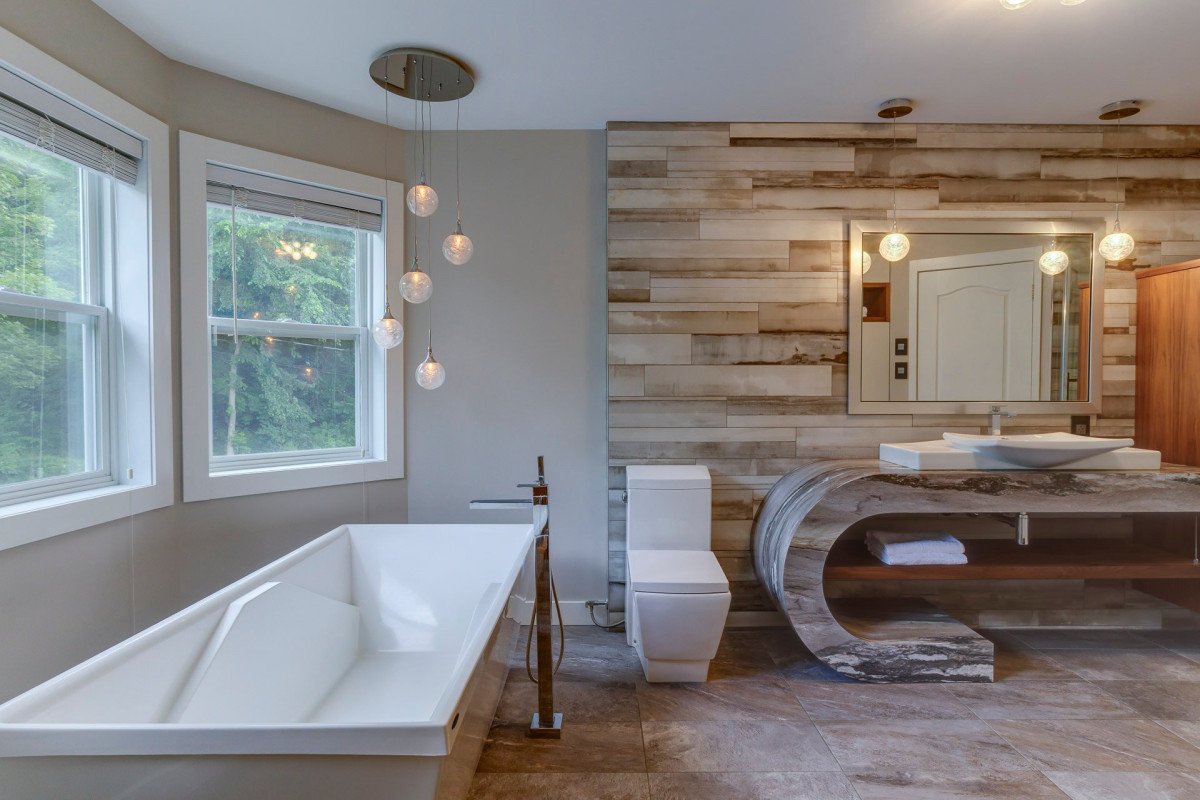
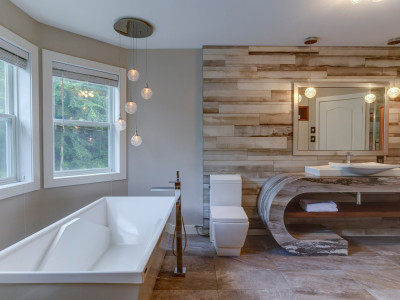
| Bathroom | 2nd floor | 10.0x19.8 P | Ceramic tiles |
| Bedroom | 2nd floor | 12.0x10.0 P | Wood |
| Bedroom | 2nd floor | 11.10x10.0 P | Wood |
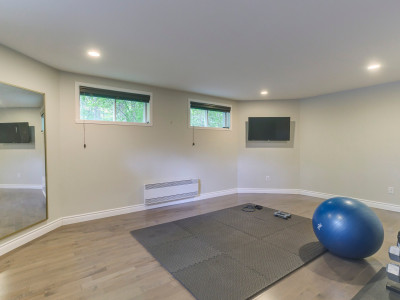
| Family room | Basement | 12.7x22.4 P | Other |
| Bedroom | Basement | 13.3x11.4 P | Other |
| Other | Basement | 14.8x19.0 P | Other |
| Bathroom | Basement | 7.0x9.5 P | Ceramic tiles |
| Laundry room | Basement | 19.7x10.2 P | Ceramic tiles |
| Storage | Basement | 14.0x22.0 P | Concrete |
| Storage | Basement | 3.7x4.2 P | Concrete |
Building features
Dimensions
15.16 M X 10.9 M
Windows
PVC
Foundation
Poured concrete
Siding
Wood
Basement
Finished basement
Window type
- Hung
- Crank handle
Roofing
Asphalt shingles
Land features
Dimensions
232.11 P X 259.1 P
Land area
59894.68 SF
Driveway
Asphalt
Distinctive features
Wooded lot: hardwood trees
Proximity
- Other
- Highway
- Daycare centre
- Golf
- Bicycle path
- Elementary school
- Alpine skiing
- Cross-country skiing
- Public transport
Parking
- Outdoor
- Garage
Topography
Flat
Other features
Landscaping
Landscape
Heating system
Air circulation
Water supply
Artesian well
Heating energy
- Bi-energy
- Electricity
- Propane
Equipment available
- Central vacuum cleaner system installation
- Electric garage door
- Alarm system
- Central heat pump
Hearth stove
Gaz fireplace
Garage
- Attached
- Heated
- Detached
- Double width or more
- Single width
Pool
- Heated
- Inground
Bathroom / Washroom
- Adjoining to primary bedroom
- Seperate shower
Sewage system
- Purification field
- Septic tank
Zoning
Residential
Cost details
Evaluation
| Land | 312 500 $ |
| Building | 841 000 $ |
| Total | 1 153 500 $ |
Taxes
| Municipal taxes (2026) | 5 785 $ |
| School taxes (2026) | 775 $ |
Others
| Energy | 2 830 $ |
Inclusions
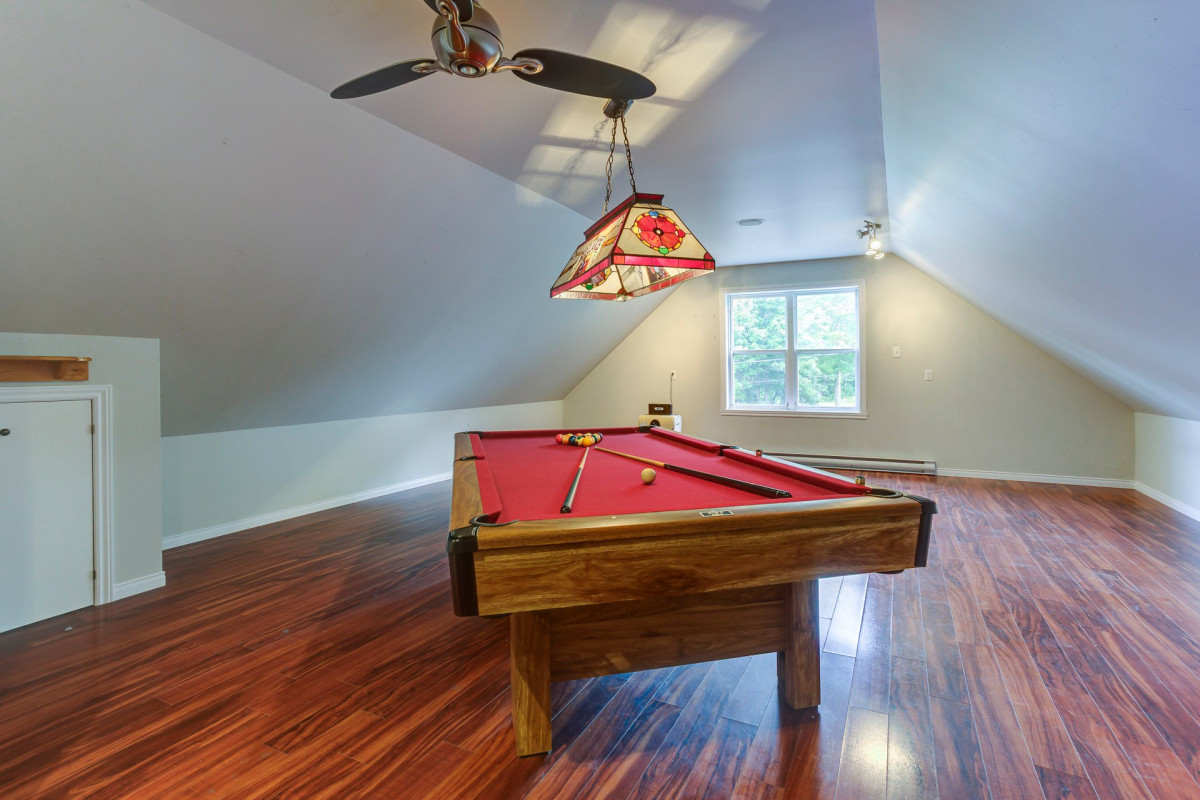
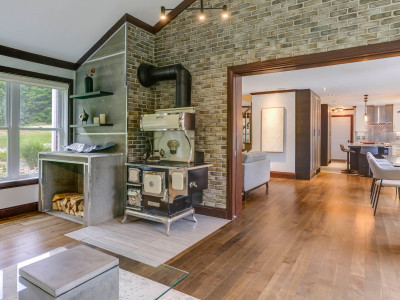
Stove, refrigerator, dishwasher, wood-burning stove, 65" TV with large chrome audio cabinet, pool table with lighting, pool cues and balls, protective mat, door openers/controls (garage), Large canvas (stairwell), Blinds/curtains and rods, Central vacuum system and accessories, BBQ and outdoor kitchen, Garden furniture, Table + 4 chairs (metal), 4 lounge chairs with cushions, Pool: Additional pump, robot, and accessories, Protective cover, Cabinet
Exclusions
Everything not mentioned in the INCLUSIONS