






2 Ch. G.-Taylor, Potton
Two or more storey for sale
MLS # 23705748
1 499 000$
Description
The Nook -- Lake Memphrémagog, Eastern Townships
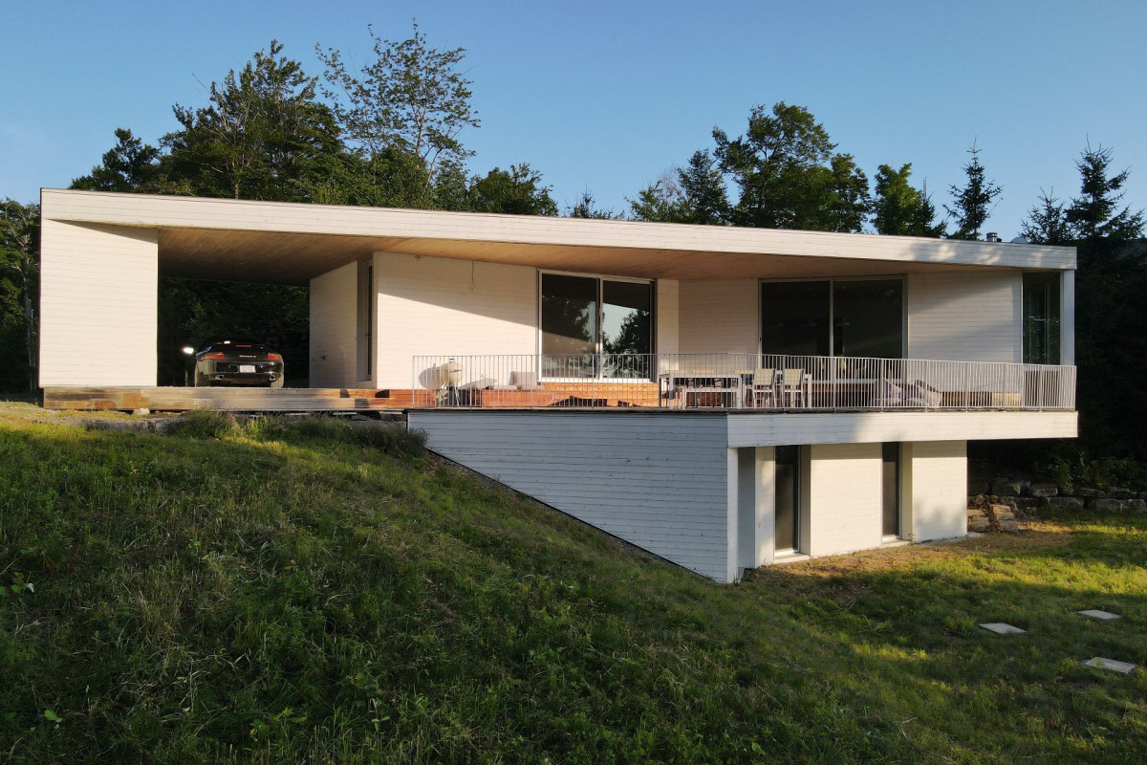
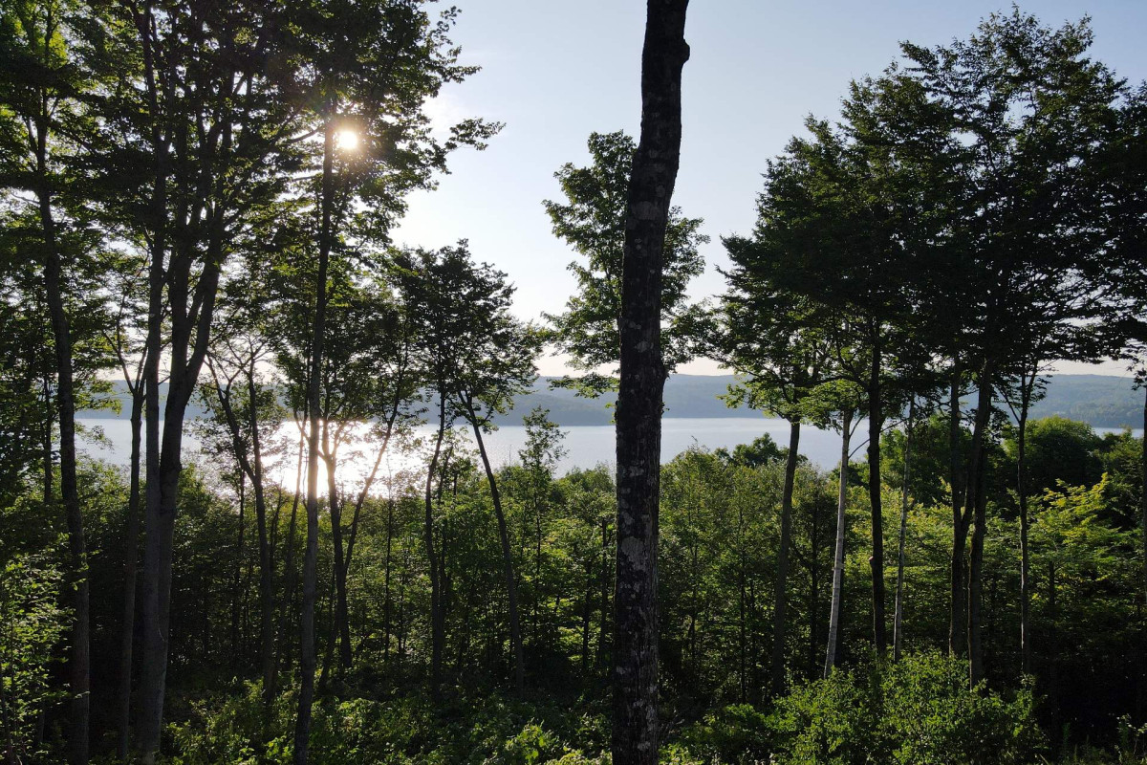
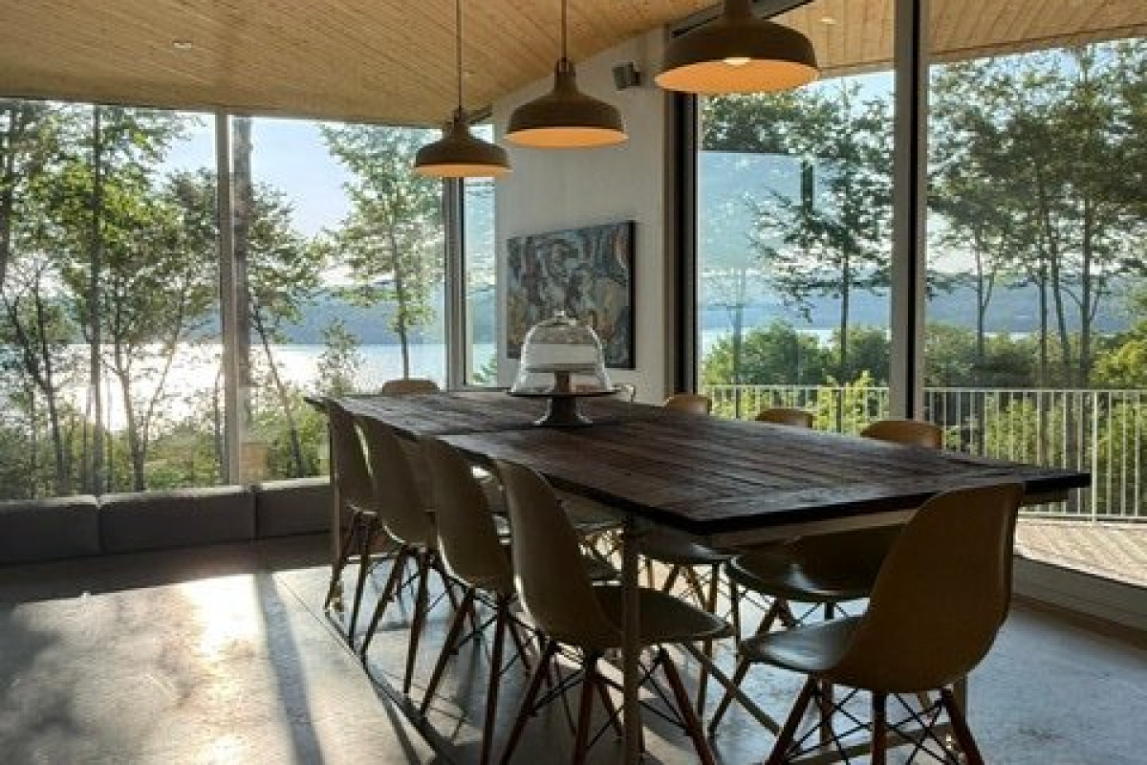
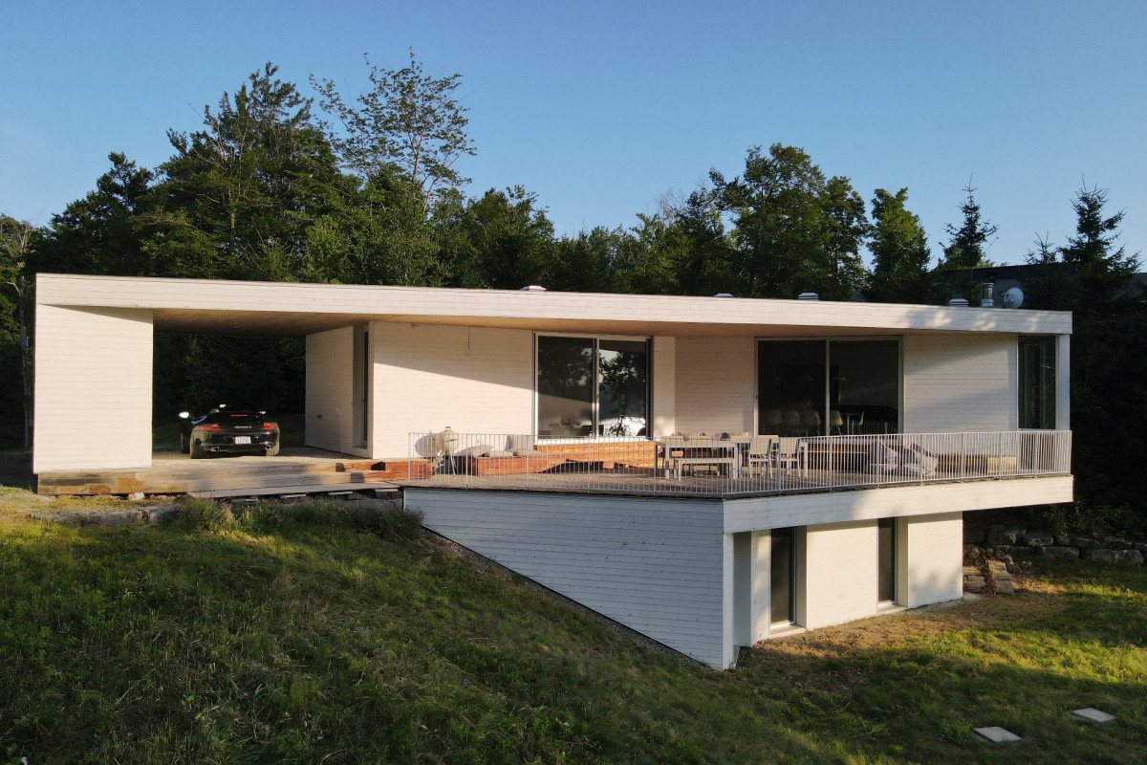
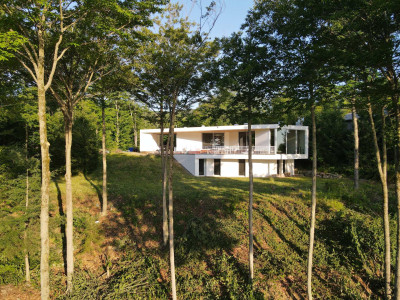
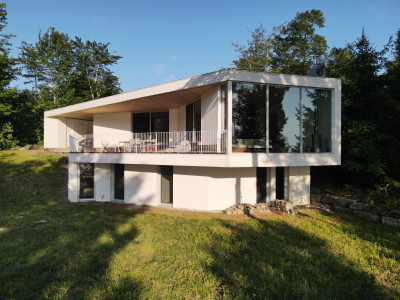
Set in a tranquil enclave of Quebec's Eastern Townships, Nook lives in quiet continuity with the landscape that surrounds it. Turning its back to the street, the residence presents a near-blind façade that stirs curiosity and invites discovery. As one approaches, a few strategic openings and a wide breach in the white mass offer the first glimpse of the scenery falling away below.
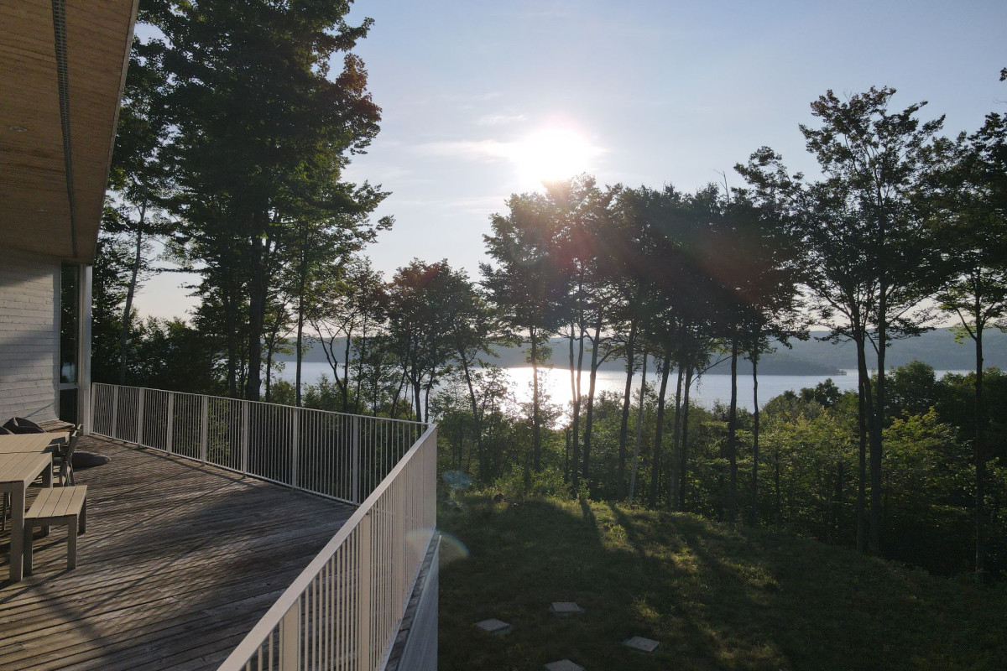
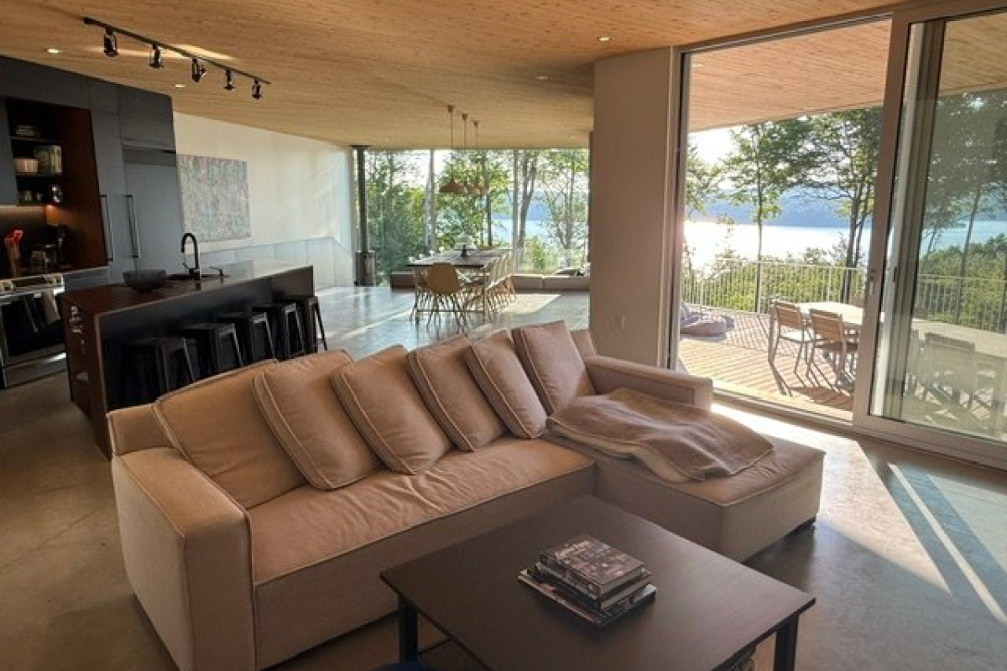
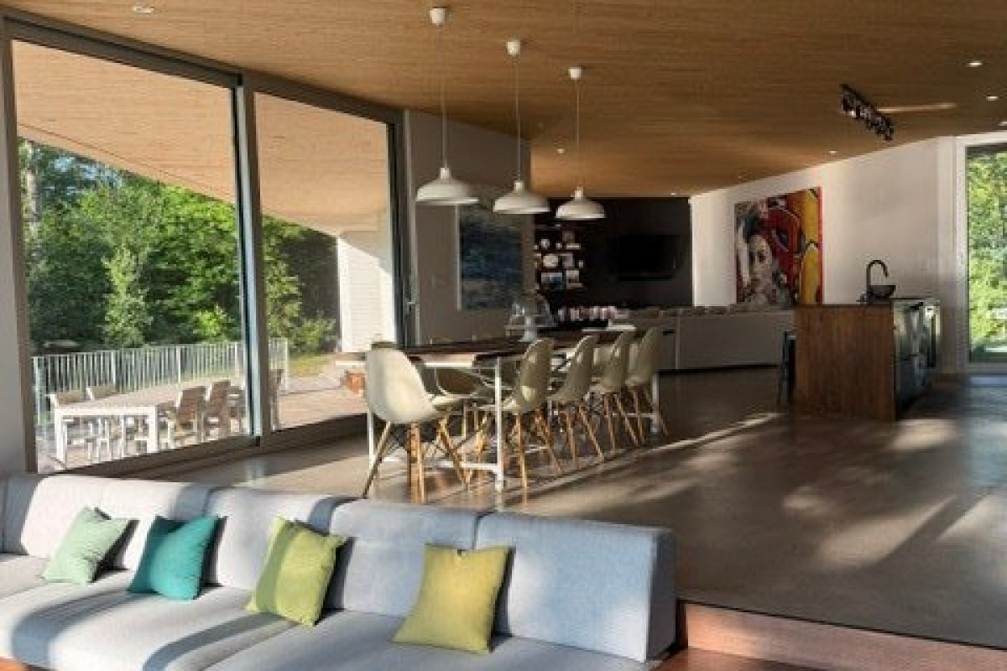
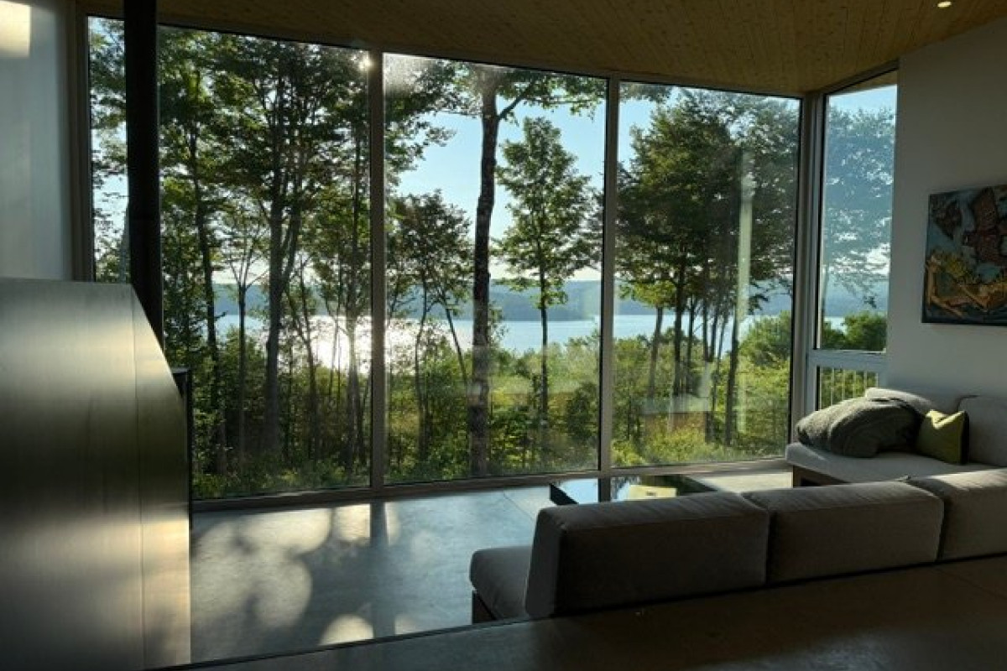
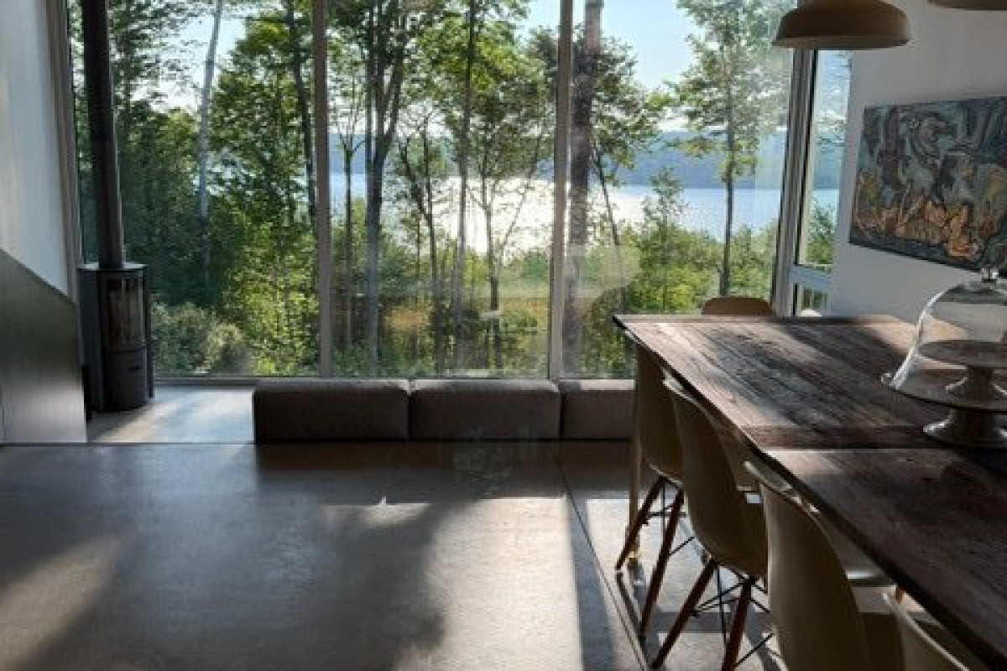
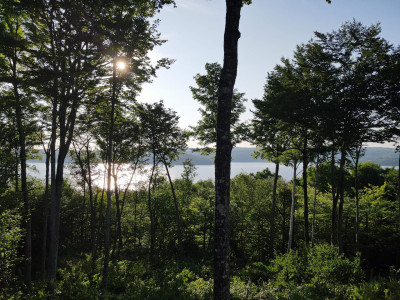
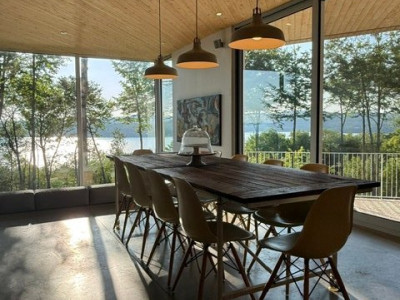
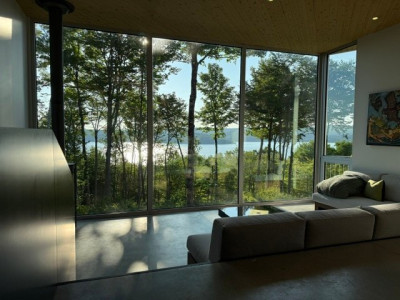
Inside, the clear sequence of open living spaces on the main floor unveils, one after another, sweeping perspectives over Lake Memphrémagog. Between the public and private realms, a lounge suspended above the void arrives as a contemplative pause -- an interior balcony poised between two levels that heightens one's appreciation of the site in all its splendour.
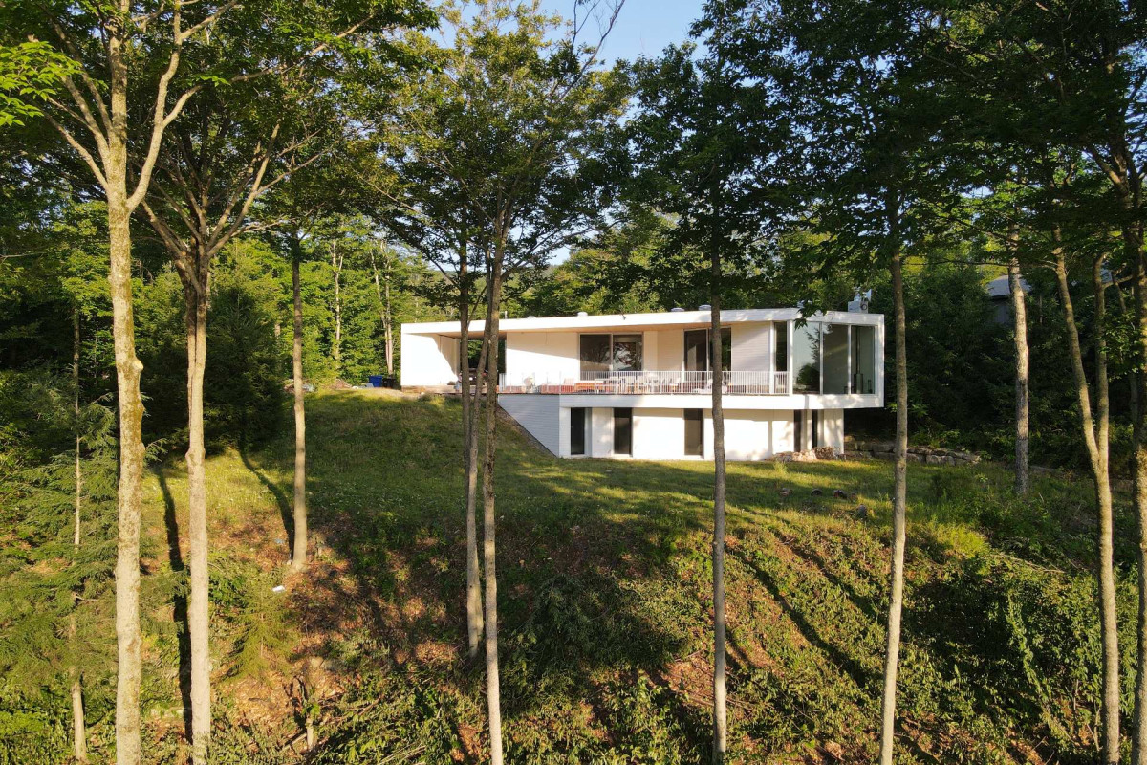
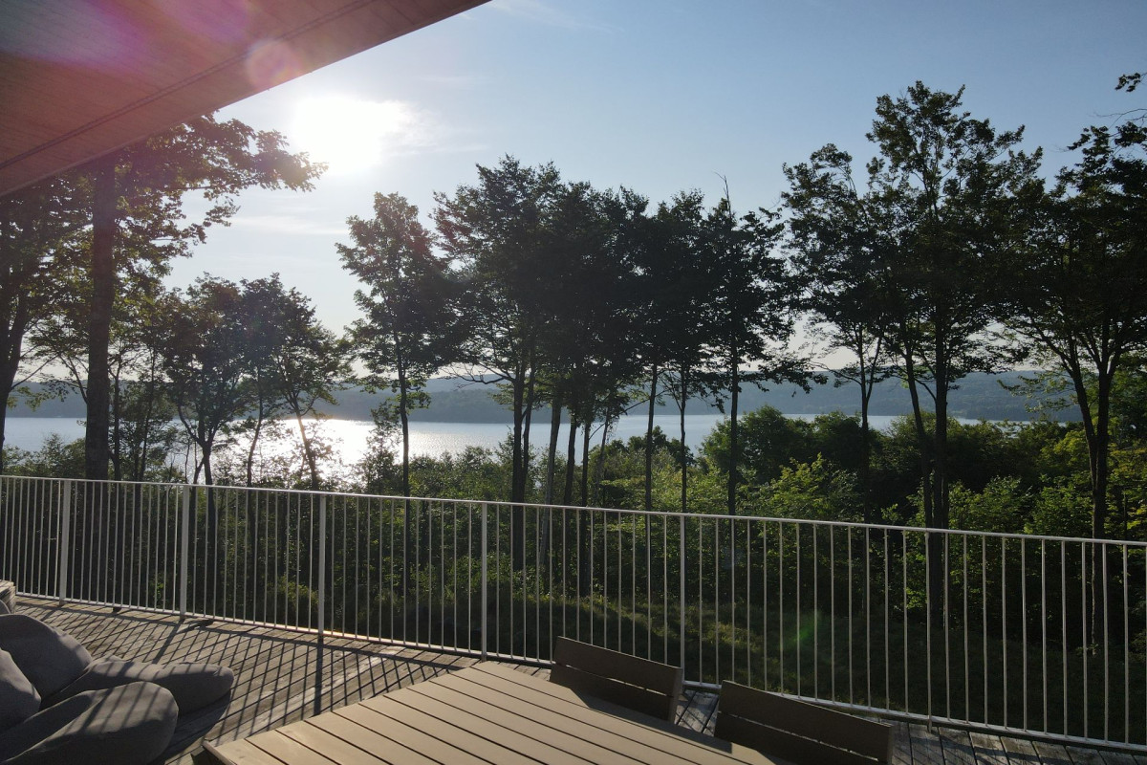
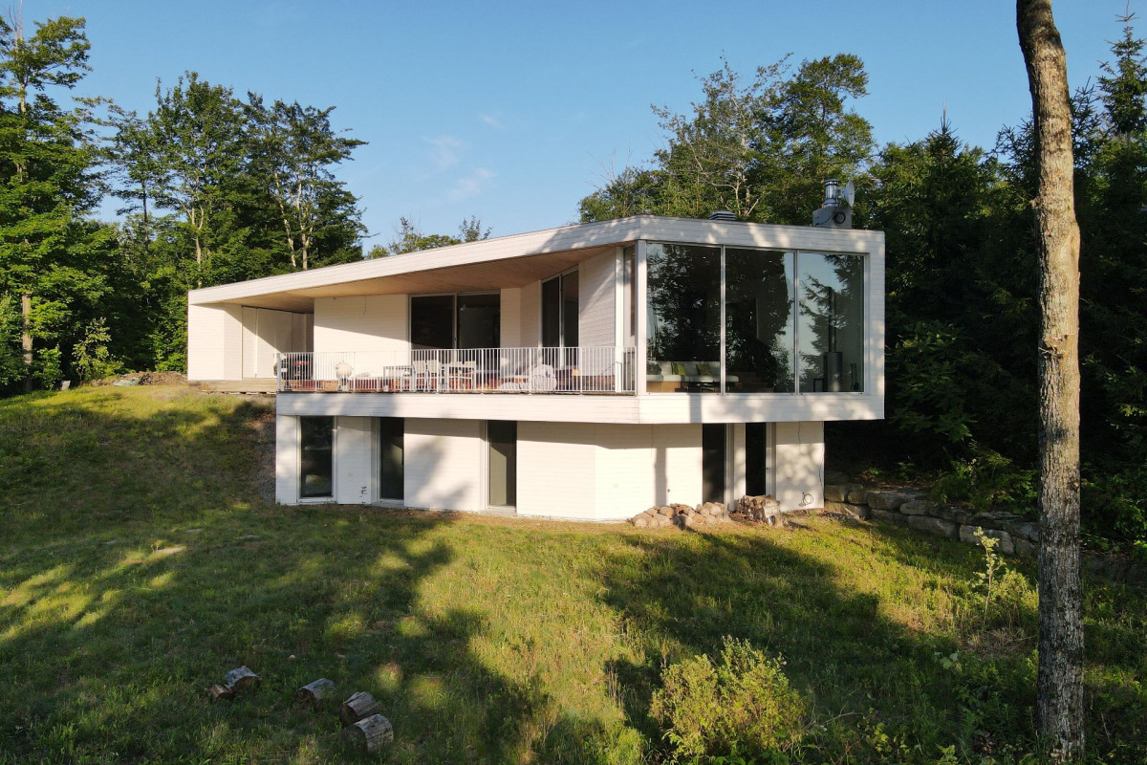
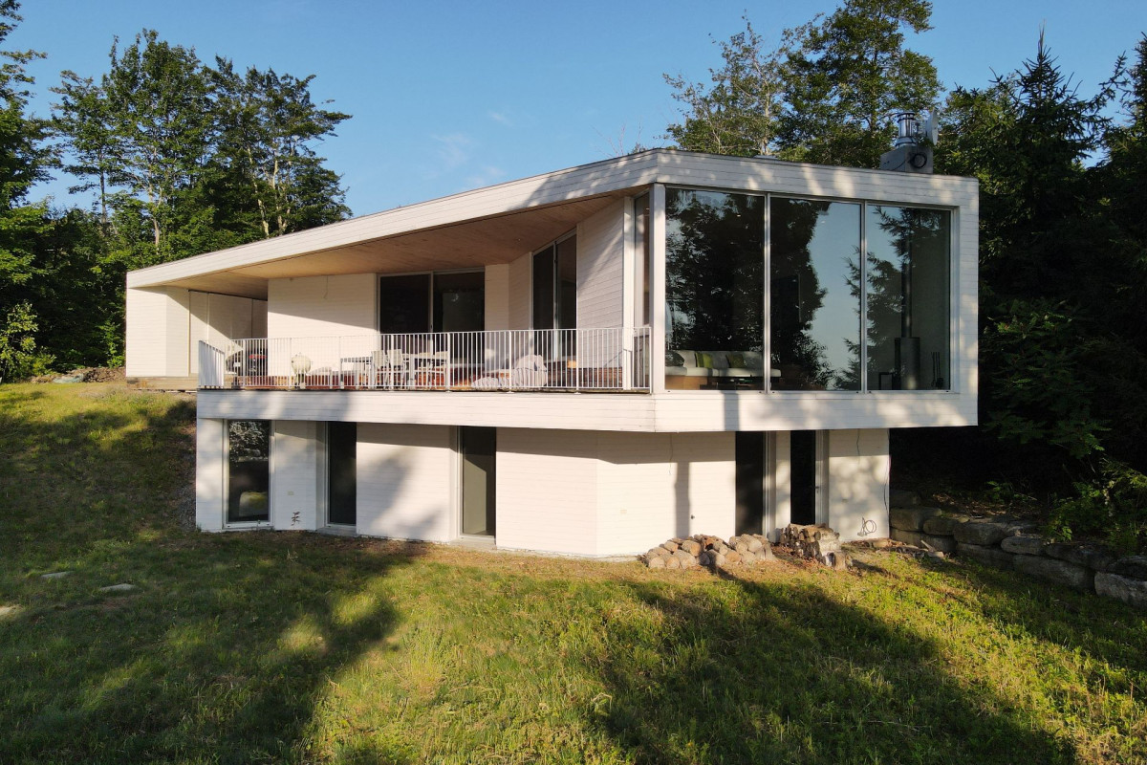
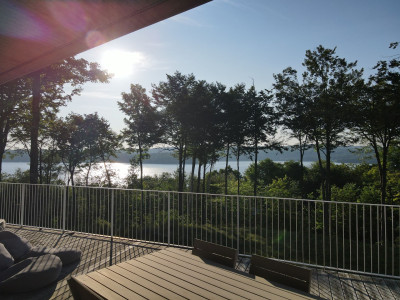
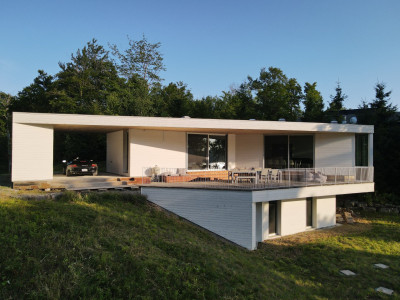
Clinging to the steep terrain, the house seems to launch itself toward the water. Like an origami, its two volumes are joined by a dynamic ribbon that fuses the rooflines in a single gesture, its projections shading a vast south-facing terrace. A cladding of white-painted wood wraps every face, settling the architecture gently into its surroundings.
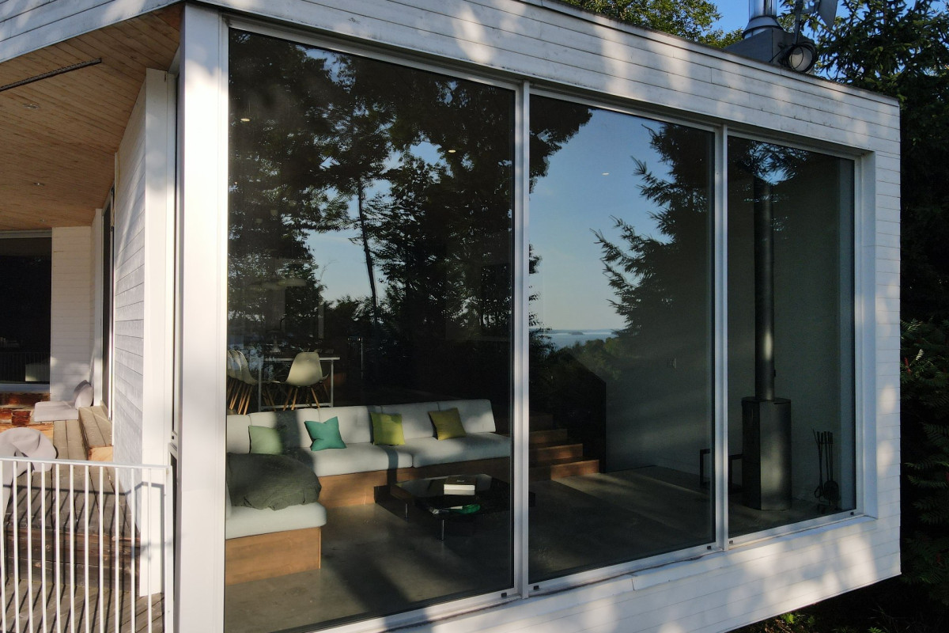
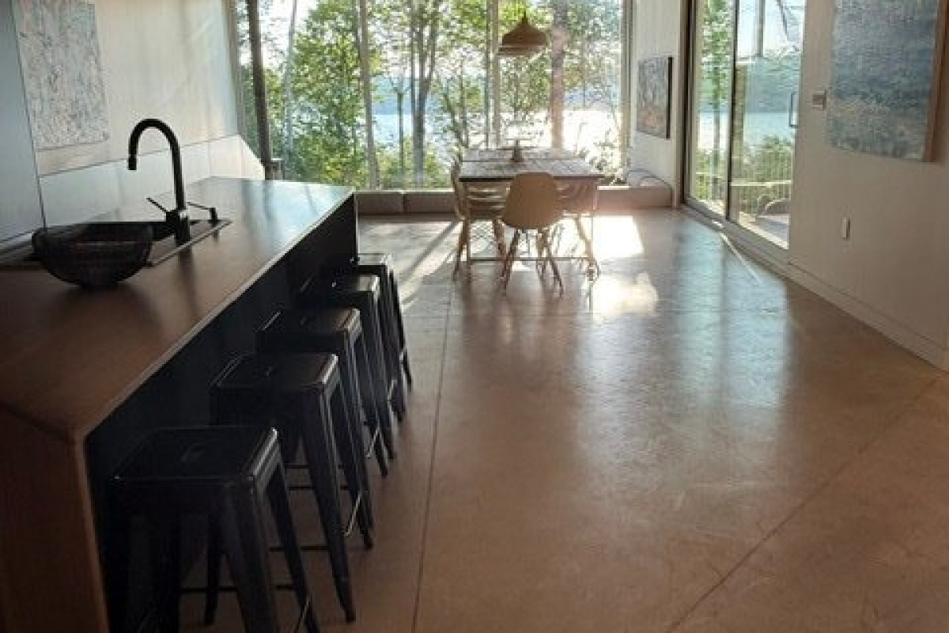
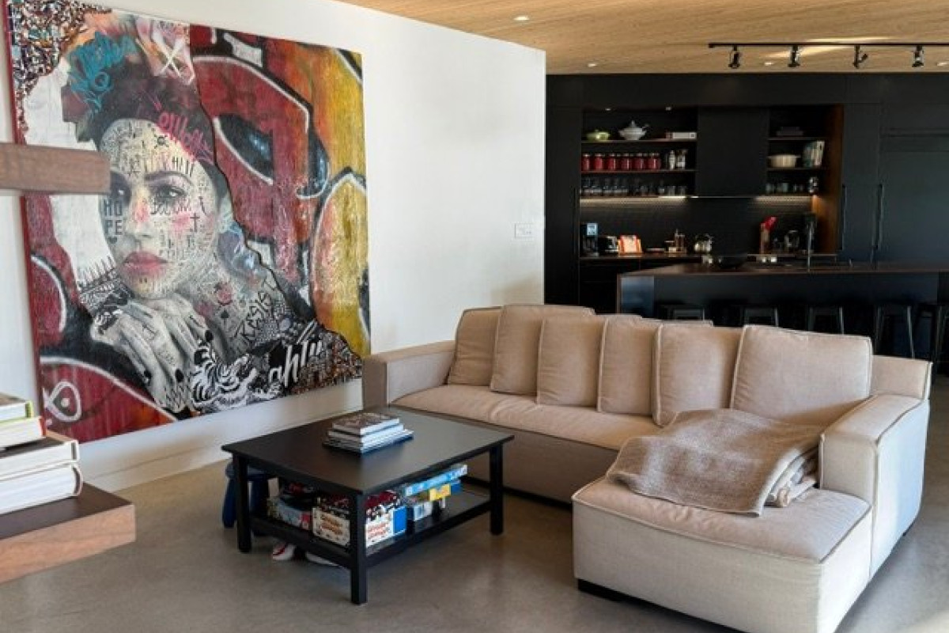
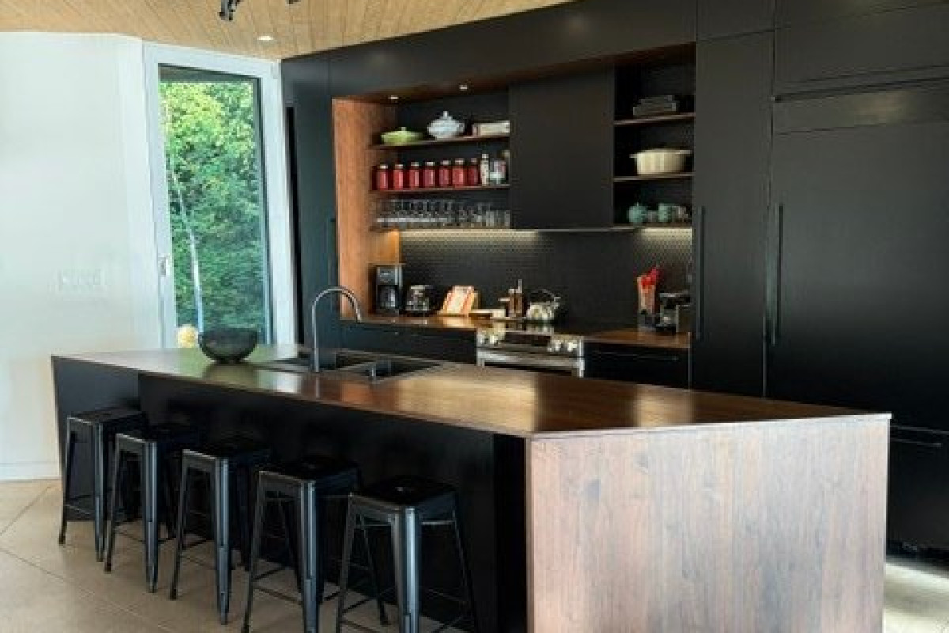
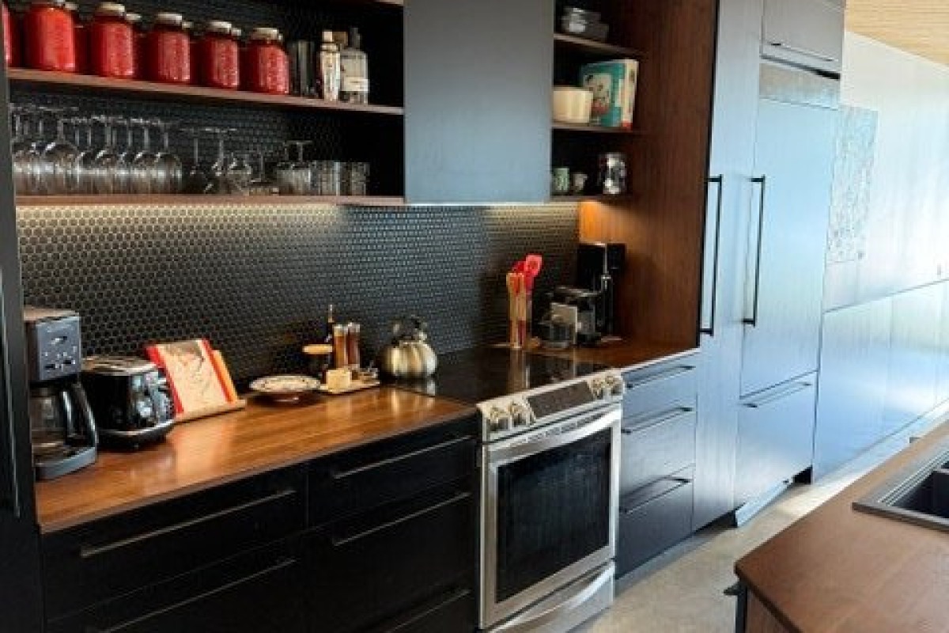
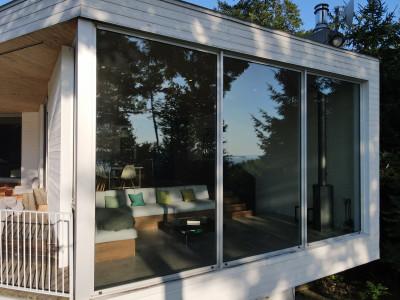
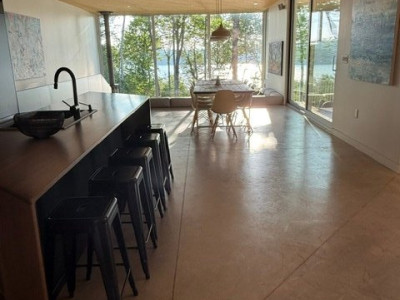
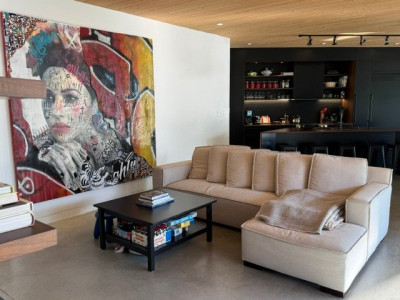
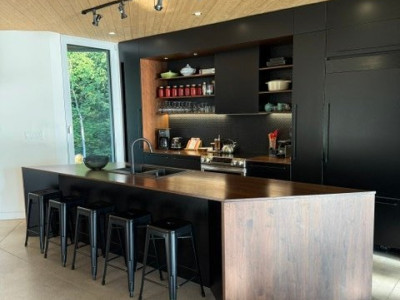
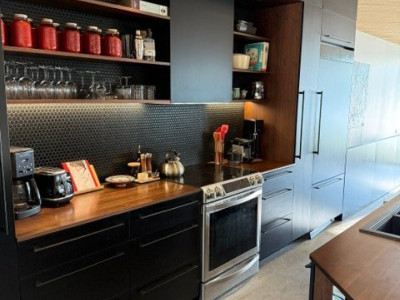
Within, a restrained palette forms a bright and welcoming canvas: radiant polished-concrete floors, black ceramic tile and walnut furnishings punctuate the space with elegance. Cedar ceilings extend outdoors in continuity with the roof soffits, stretching the eye toward the lake. Generous windows dissolve the boundary between inside and out, while a black staircase -- echoing the upper-level railing -- descends to the lower floor, where two large bedrooms, a bathroom and a bunk room with board-formed concrete walls compose the level.
A landmark through the lush of summer, Nook transforms with the seasons, its whiteness melting into the winter landscape as a tribute to Quebec's great winters.
Set in a tranquil enclave of Quebec's Eastern Townships, Nook lives in quiet continuity with the landscape that surrounds it. Turning its back to the street, the residence presents a near-blind façade that stirs curiosity and invites discovery. As one approaches, a few strategic openings and a wide breach in the white mass offer the first glimpse of the scenery falling away below.
Inside, the clear sequence of open living spaces on the main floor unveils, one after another, sweeping perspectives over Lake Memphrémagog. Between the public and private realms, a lounge suspended above the void arrives as a contemplative pause -- an interior balcony poised between two levels that heightens one's appreciation of the site in all its splendour.
Clinging to the steep terrain, the house seems to launch itself toward the water. Like an origami, its two volumes are joined by a dynamic ribbon that fuses the rooflines in a single gesture, its projections shading a vast south-facing terrace. A cladding of white-painted wood wraps every face, settling the architecture gently into its surroundings.
Within, a restrained palette forms a bright and welcoming canvas: radiant polished-concrete floors, black ceramic tile and walnut furnishings punctuate the space with elegance. Cedar ceilings extend outdoors in continuity with the roof soffits, stretching the eye toward the lake. Generous windows dissolve the boundary between inside and out, while a black staircase -- echoing the upper-level railing -- descends to the lower floor, where two large bedrooms, a bathroom and a bunk room with board-formed concrete walls compose the level.
A landmark through the lush of summer, Nook transforms with the seasons, its whiteness melting into the winter landscape as a tribute to Quebec's great winters.
Property Details
Property Type: Two or more storey
Construction year: 2016
Rooms details
| Rooms | Levels | Dimensions | Covering |
|---|---|---|---|
| Bathroom | Garden level | 7.2x7.2 P | Concrete |
| Other | Garden level | 15.5x6.7 P | Concrete |
| Storage | Garden level | 27.2x15.10 P | Concrete |
| Primary bedroom | Garden level | 12.10x18 P | Concrete |
| Bedroom | Garden level | 10.7x10.9 P | Concrete |
| Other | Garden level | 16.10x12.6 P | Concrete |
| Other | 1st level/Ground floor | 12x8.4 P | Concrete |
| Washroom | 1st level/Ground floor | 8.4x3.9 P | Concrete |
| Family room | 1st level/Ground floor | 16.2x19.3 P | Concrete |
| Kitchen | 1st level/Ground floor | 14.10x9 P | Concrete |
| Dining room | 1st level/Ground floor | 16x15.2 P | Concrete |
| Other | 1st level/Ground floor | 11.3x19 P | Concrete |
Building features
Windows
Aluminum
Foundation
Poured concrete
Siding
Wood
Roofing
Elastomer membrane
Land features
Land area
6850.6 SM
Driveway
Not Paved
Distinctive features
Cul-de-sac
Proximity
- Golf
- Alpine skiing
- Cross-country skiing
Parking
- In carport
- Outdoor
Other features
Carport
Attached
Heating system
Radiant
Water supply
Artesian well
Heating energy
Electricity
Hearth stove
Wood burning stove
Sewage system
- BIONEST system
- Purification field
View
- Water
- Mountain
- Panoramic
Zoning
Residential
Cost details
Evaluation
| Land | 227 800 $ |
| Building | 678 000 $ |
| Total | 905 800 $ |
Taxes
| Municipal taxes (2026) | 4 137 $ |
| School taxes (2026) | 696 $ |
Inclusions
All household appliances, furniture... everything in its current condition. Construction plans.
Exclusions
All personal belongings, all works of art